Ground floor
A wide opening connects the 40.14 m² living room to the 17.34 m² kitchen. The pantry door is a few steps from the worktop.

See the plans from the basement to the roof terrace.
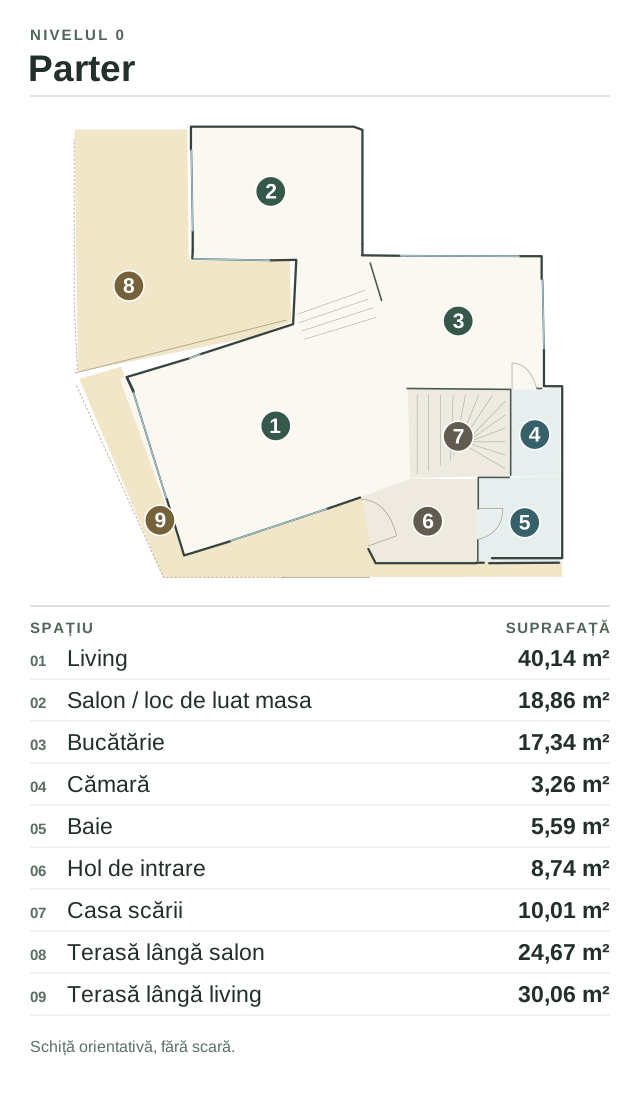 01 / Enlarge planGround floor plan
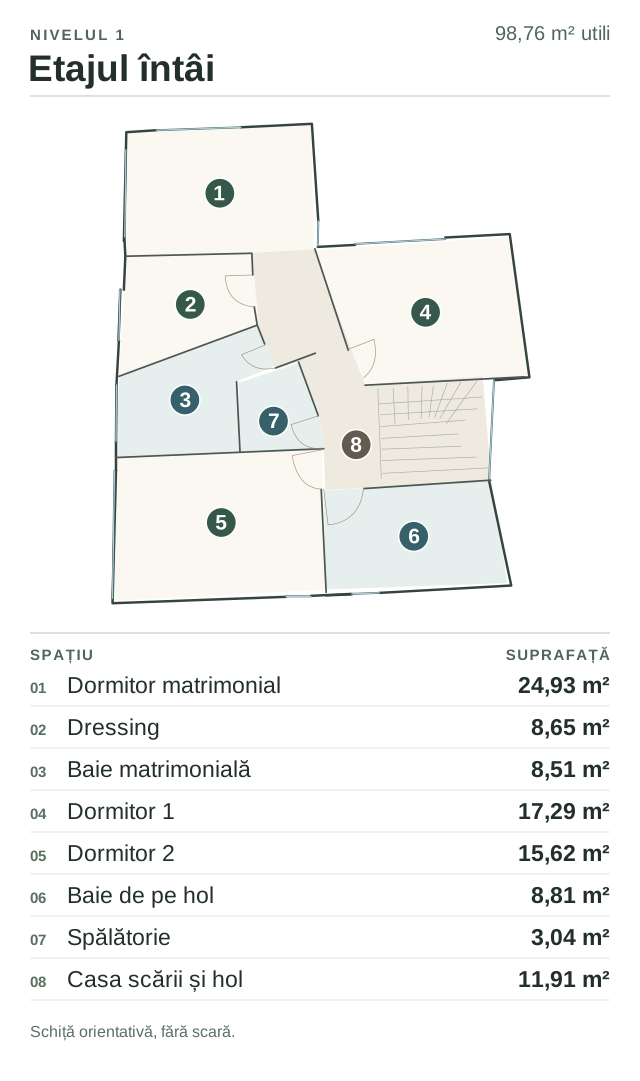 02 / Enlarge planFirst floor plan
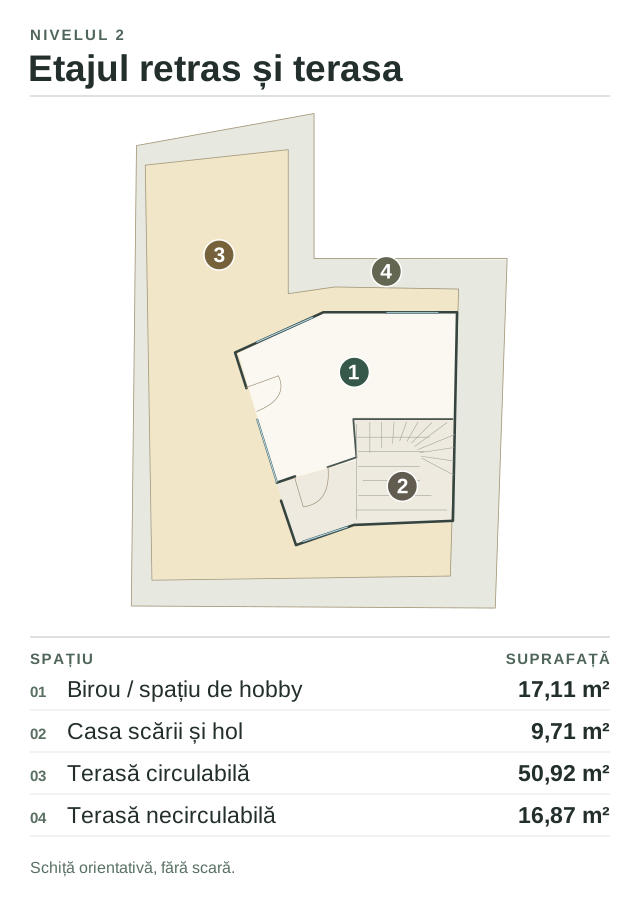 03 / Enlarge planRoof terrace plan
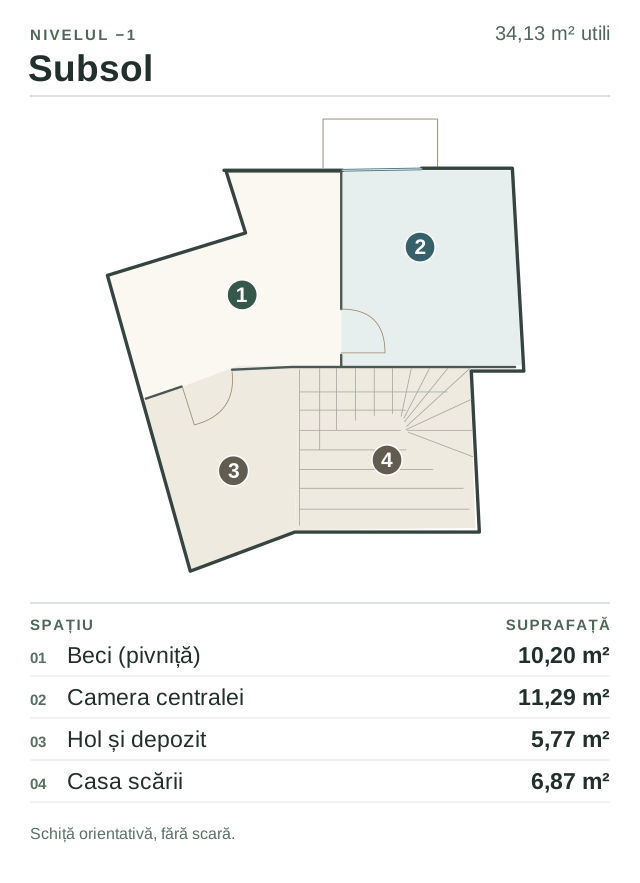 04 / Enlarge planBasement plan
A wide opening connects the 40.14 m² living room to the 17.34 m² kitchen. The pantry door is a few steps from the worktop.
The house has three bedrooms and three bathrooms. The accessible roof terrace measures 50.92 m².
The double garage is a separate building, in addition to the house’s 262 m² of usable floor area.
If you need to sell your current home before moving, let's talk. I'm open to taking one or more suitable properties in part exchange. You pay the difference.
Tell us when you can come. We'll agree on a time, send you the address and show you the house, from the garden to the roof terrace.
