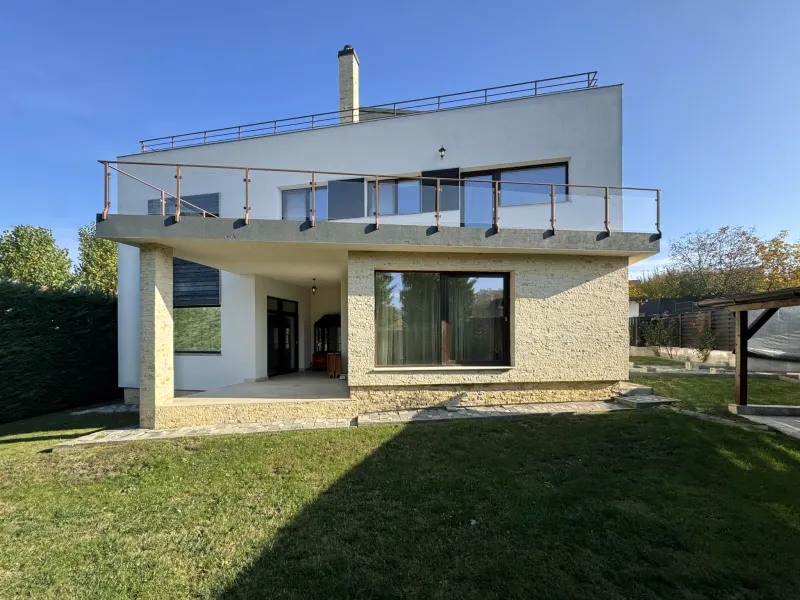
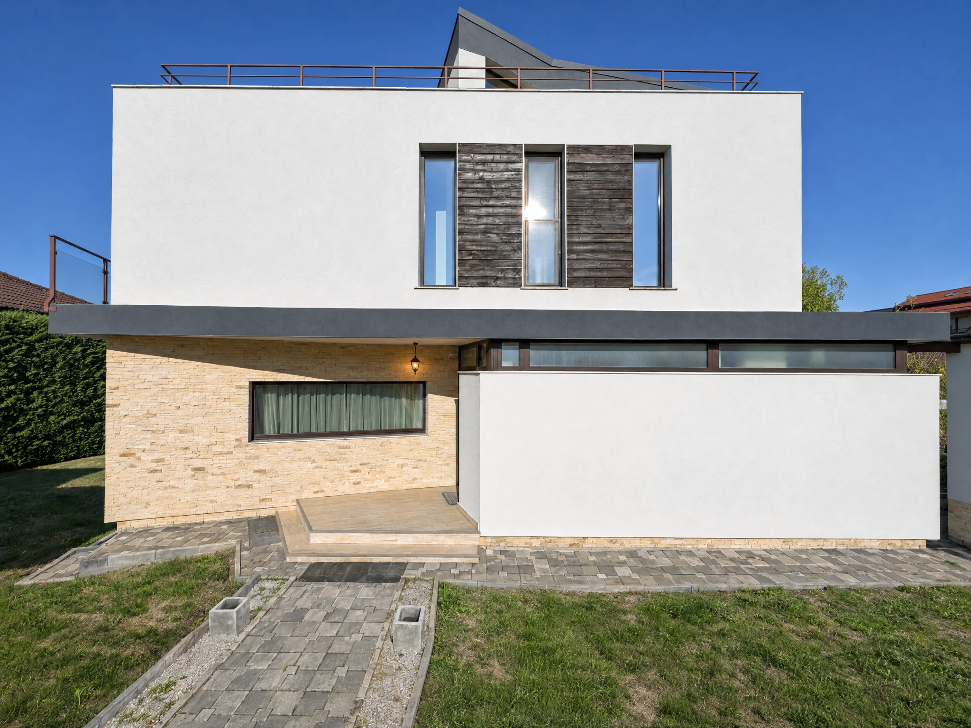
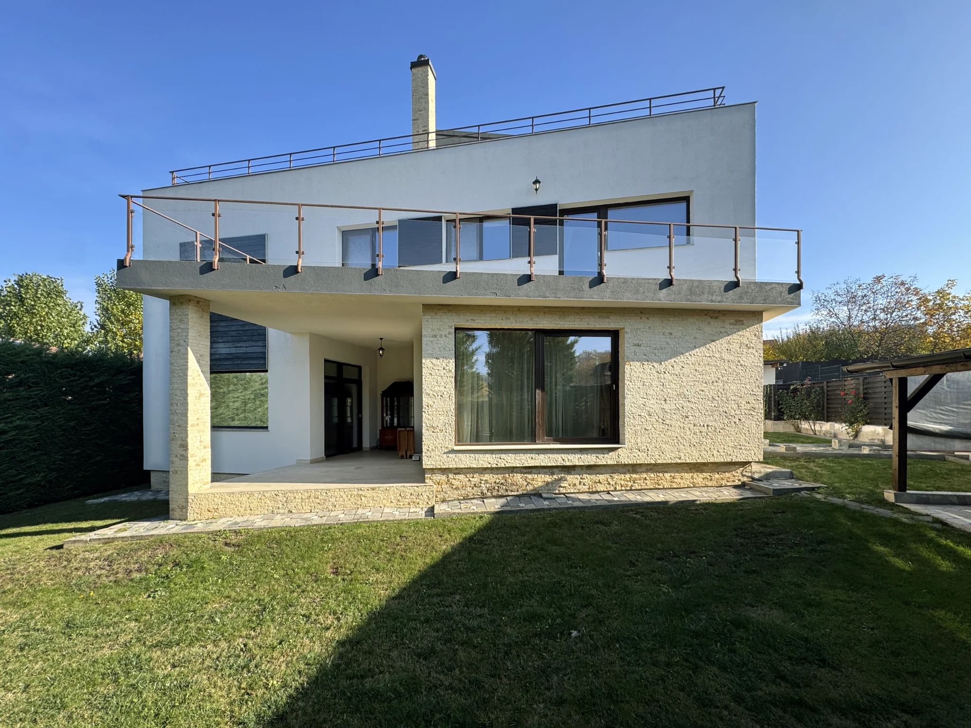
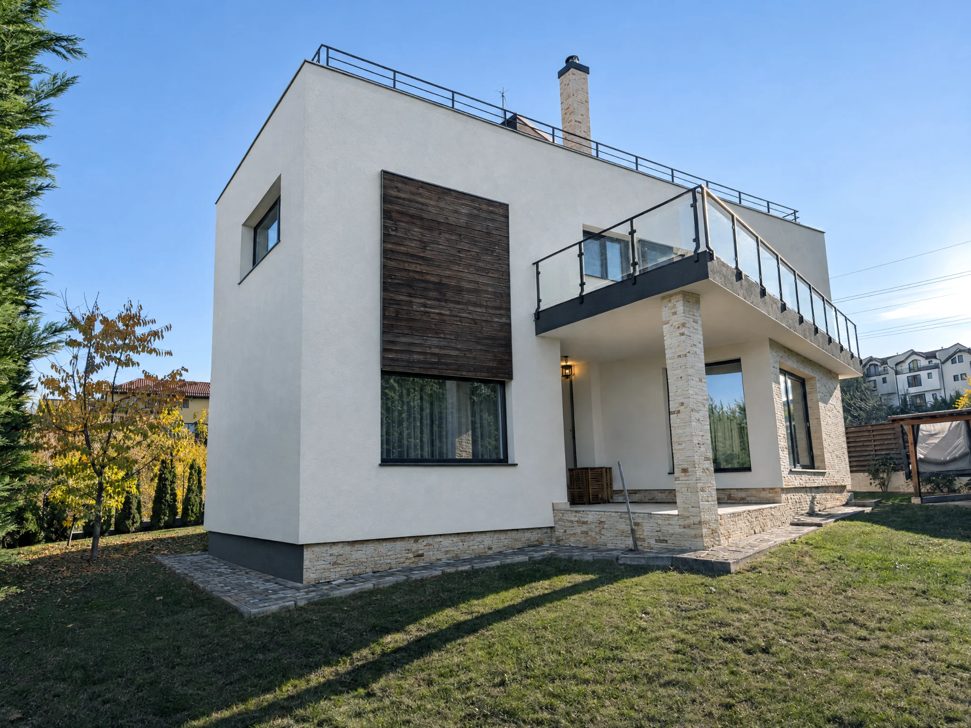
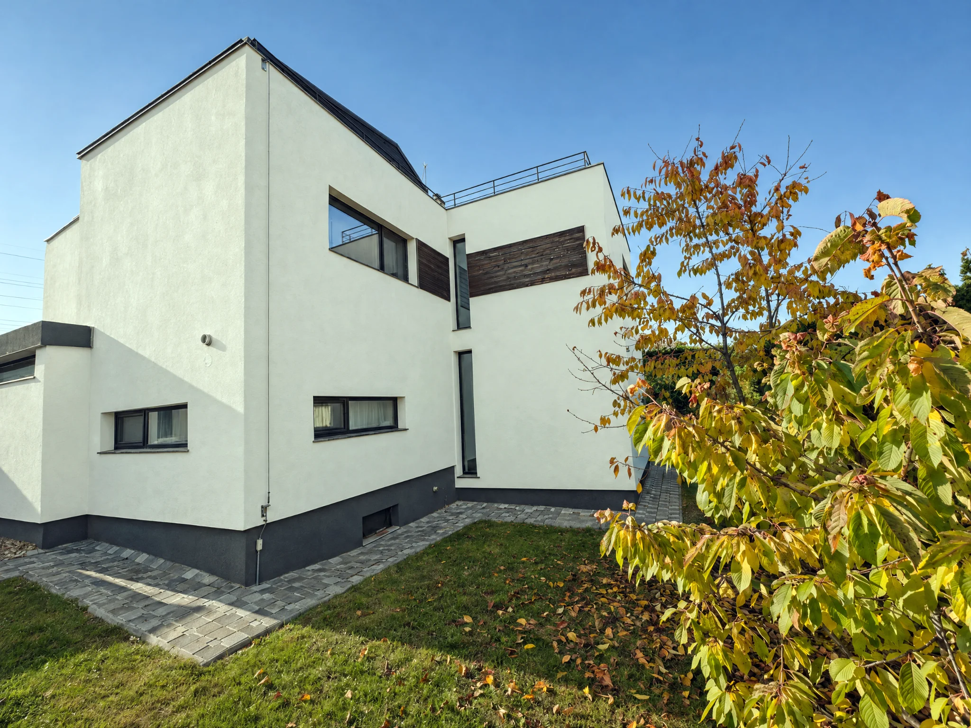
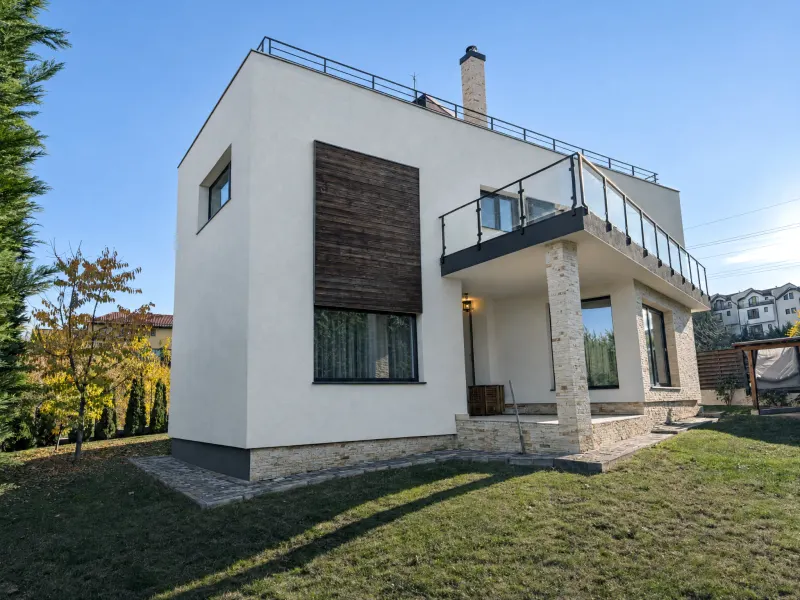
The garden-facing façade, with two terraces one above the other

CasacuViewCasa cu View

A home with a view over Cluj.

Layout
6 rooms3 bedrooms · 3 bathrooms
Floor area
262 m² usable floor areaApprox. 650 m² plot
Location
Europa, Cluj-Napoca90 m from Eugen Ionesco Street
Asking price
€774,000PAYMENT OPTIONS: Part exchange + balance

“Do you really live here?”

In the evening, you head up to the roof terrace with a glass in your hand.

Cluj stretches out in front of you, the lights coming on one by one. On the other side are wooded hills. Down in your garden, it's quiet.

That's how every day ends in this house. In peace.

I chose the plot for this view. Then I built the house around it, with care and without cutting corners, because I built it for us.

Come and let me show you around.
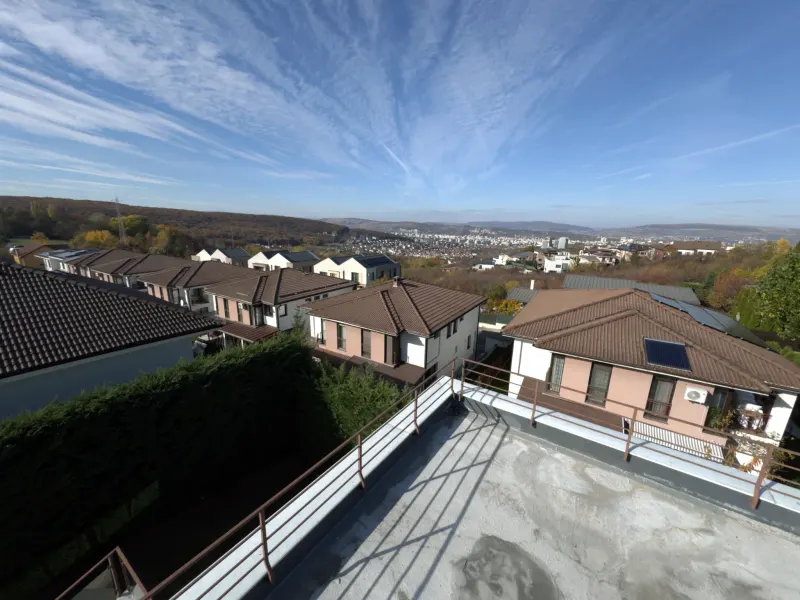
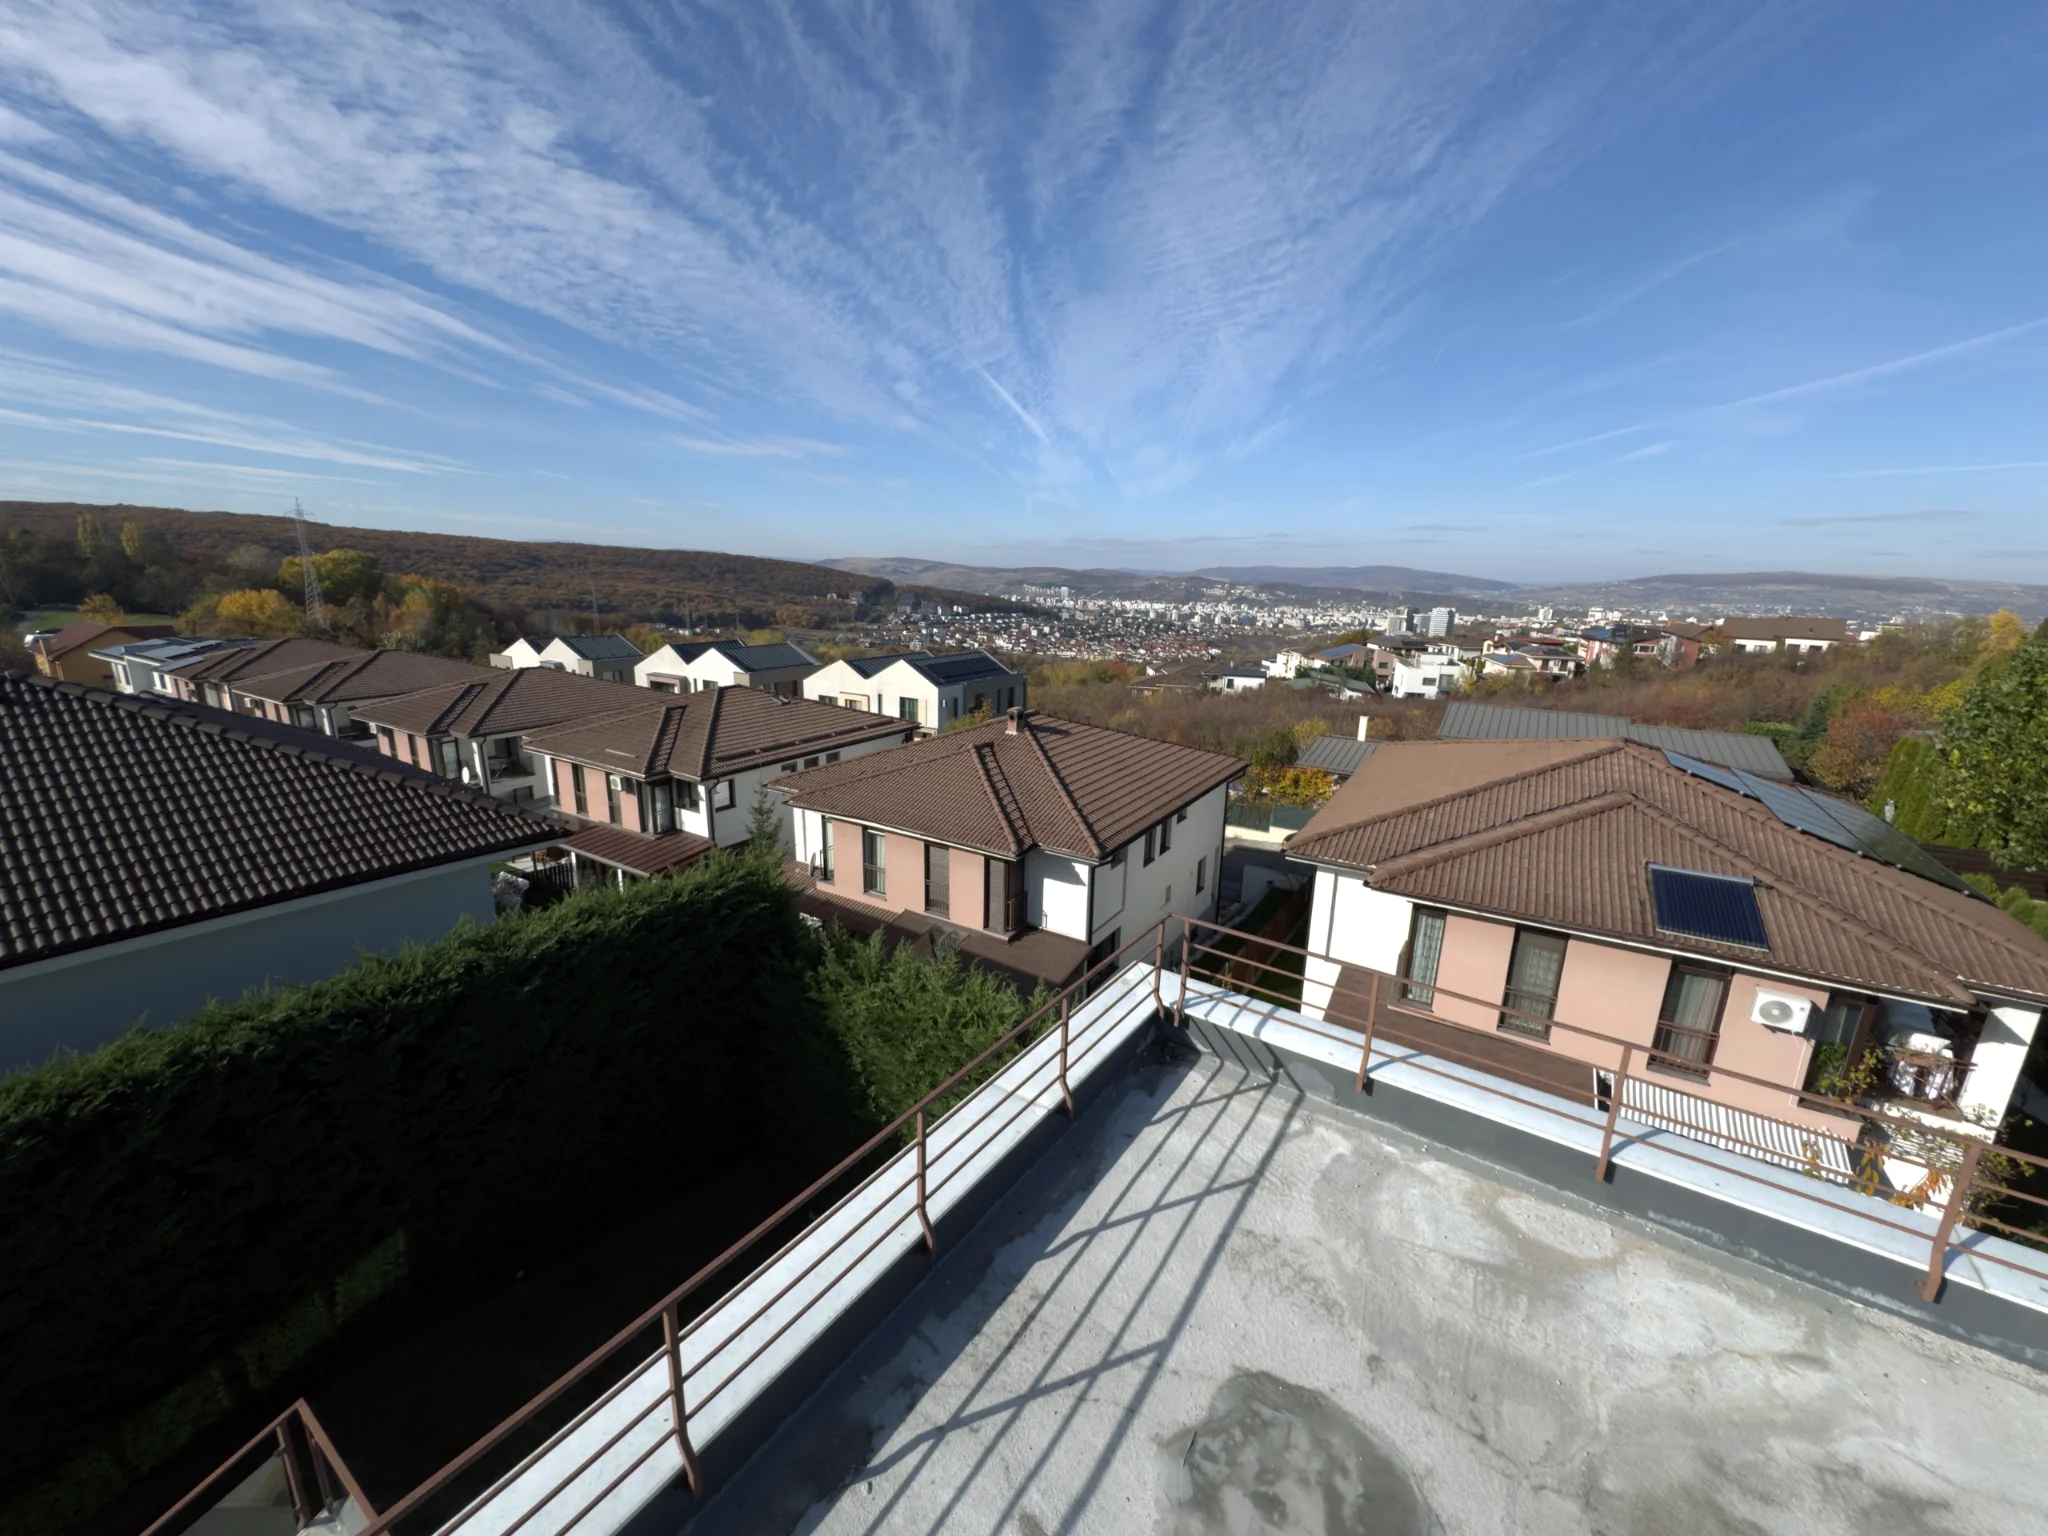
View from the terrace, with neighbourhood gardens and the city in the distance

Where it is

The house is on a private road in the Europa neighbourhood, 90 metres from Eugen Ionesco Street. Far enough that you don't hear the cars and people only pass the gate when they have a reason to be there.

The city is still close at hand. The shops, pharmacy and bus stop are on Eugen Ionesco Street. The secondary school, shopping centres and city centre are a short drive, bus ride or even a walk away. You get the quiet of a house near the woods and everyday life in the city. You're just 4.5 km from the centre of Cluj.
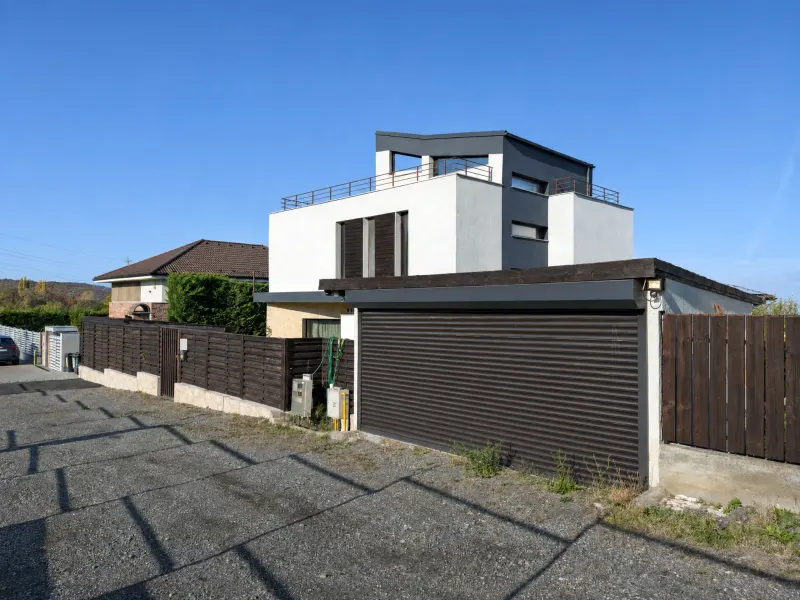
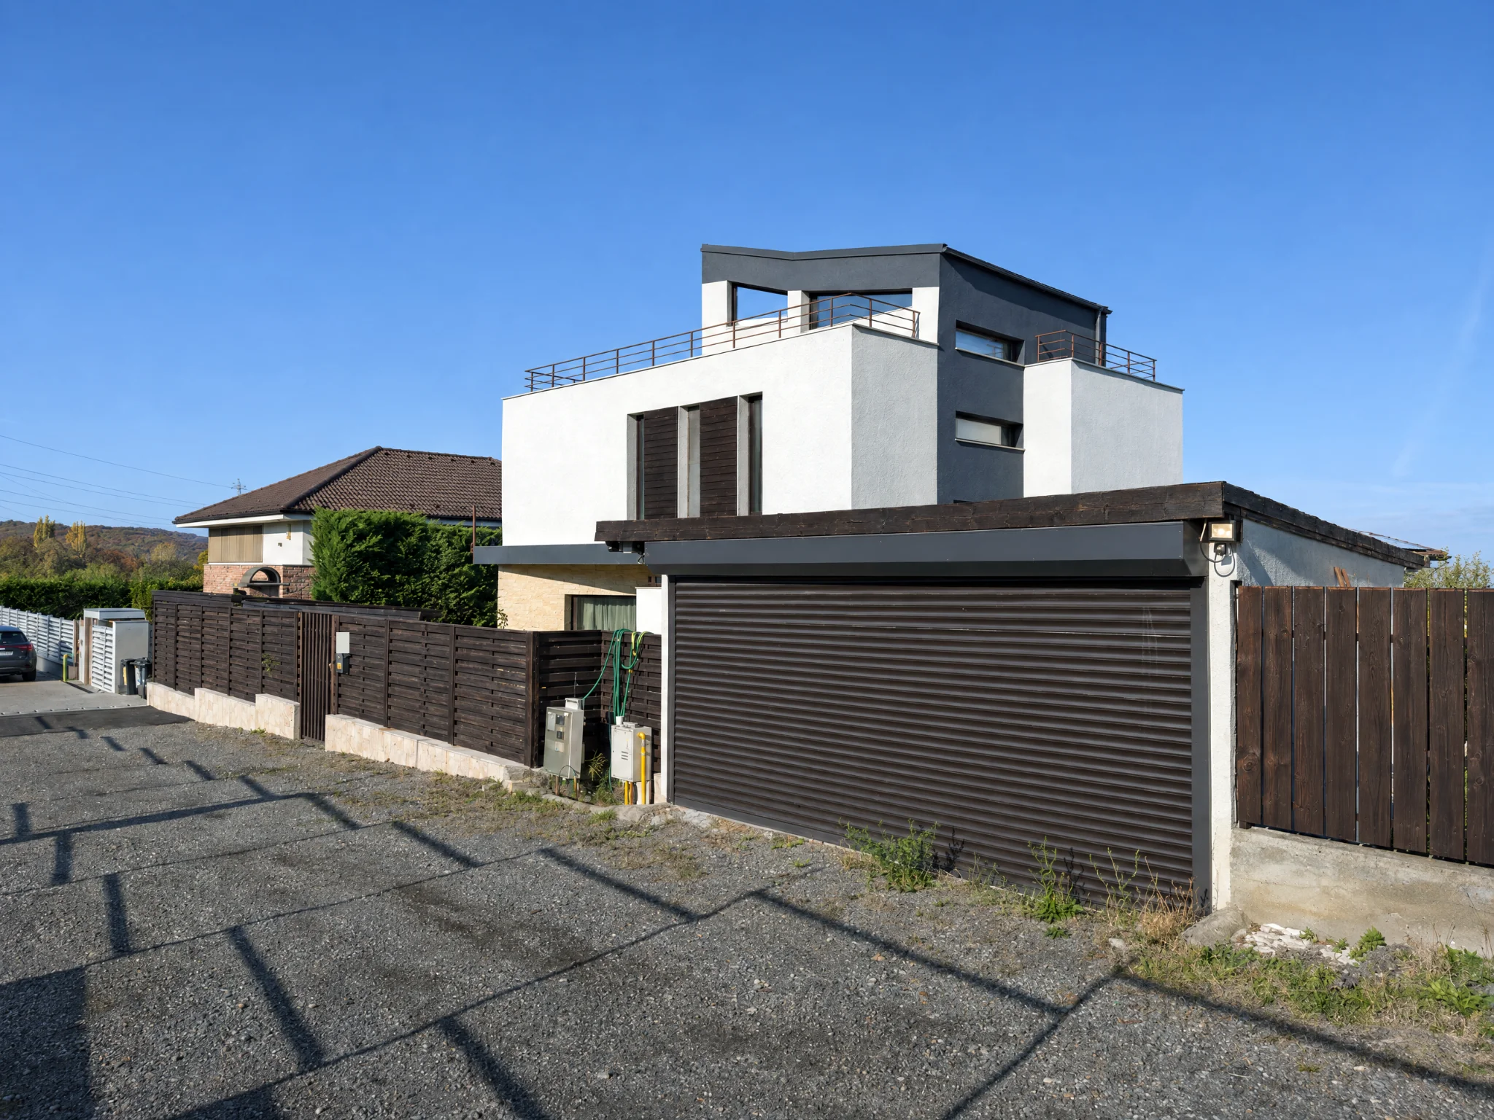
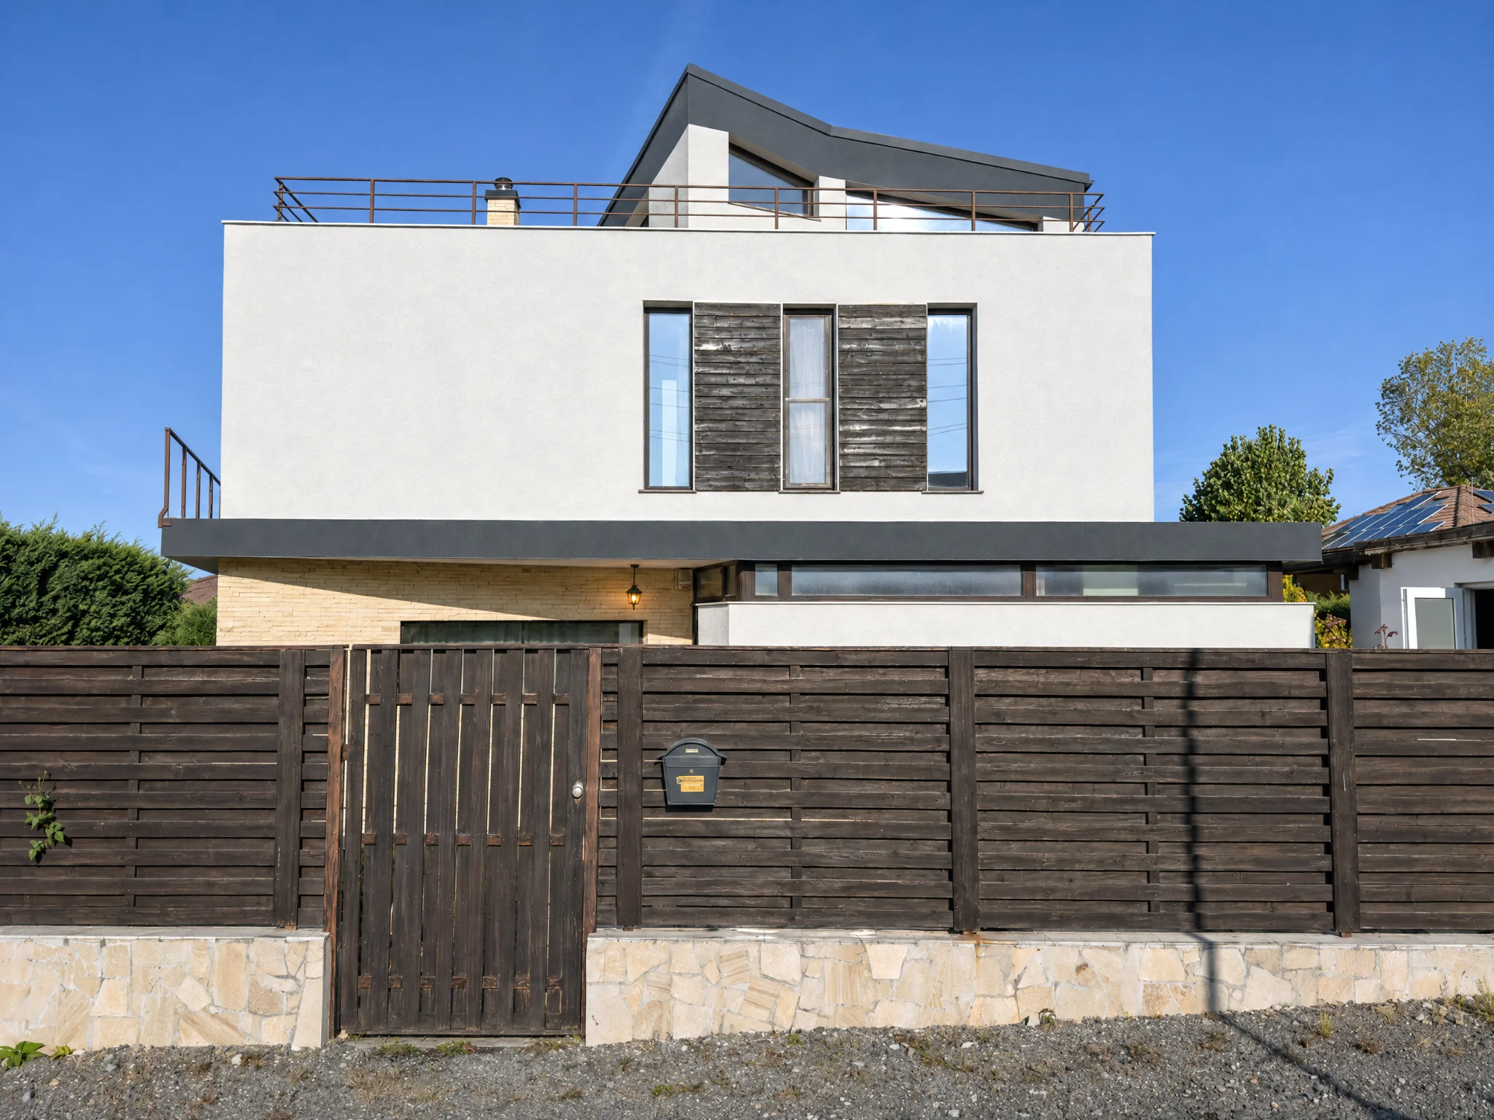
Driveway and garage door

The garden

From the road, you see a white house with straight lines and large windows.

Go through the gate and follow the paved path past the lawn. The hedge is tall and dense, so you can't see into the garden from outside. The road is private, so there are few people walking past the fence.

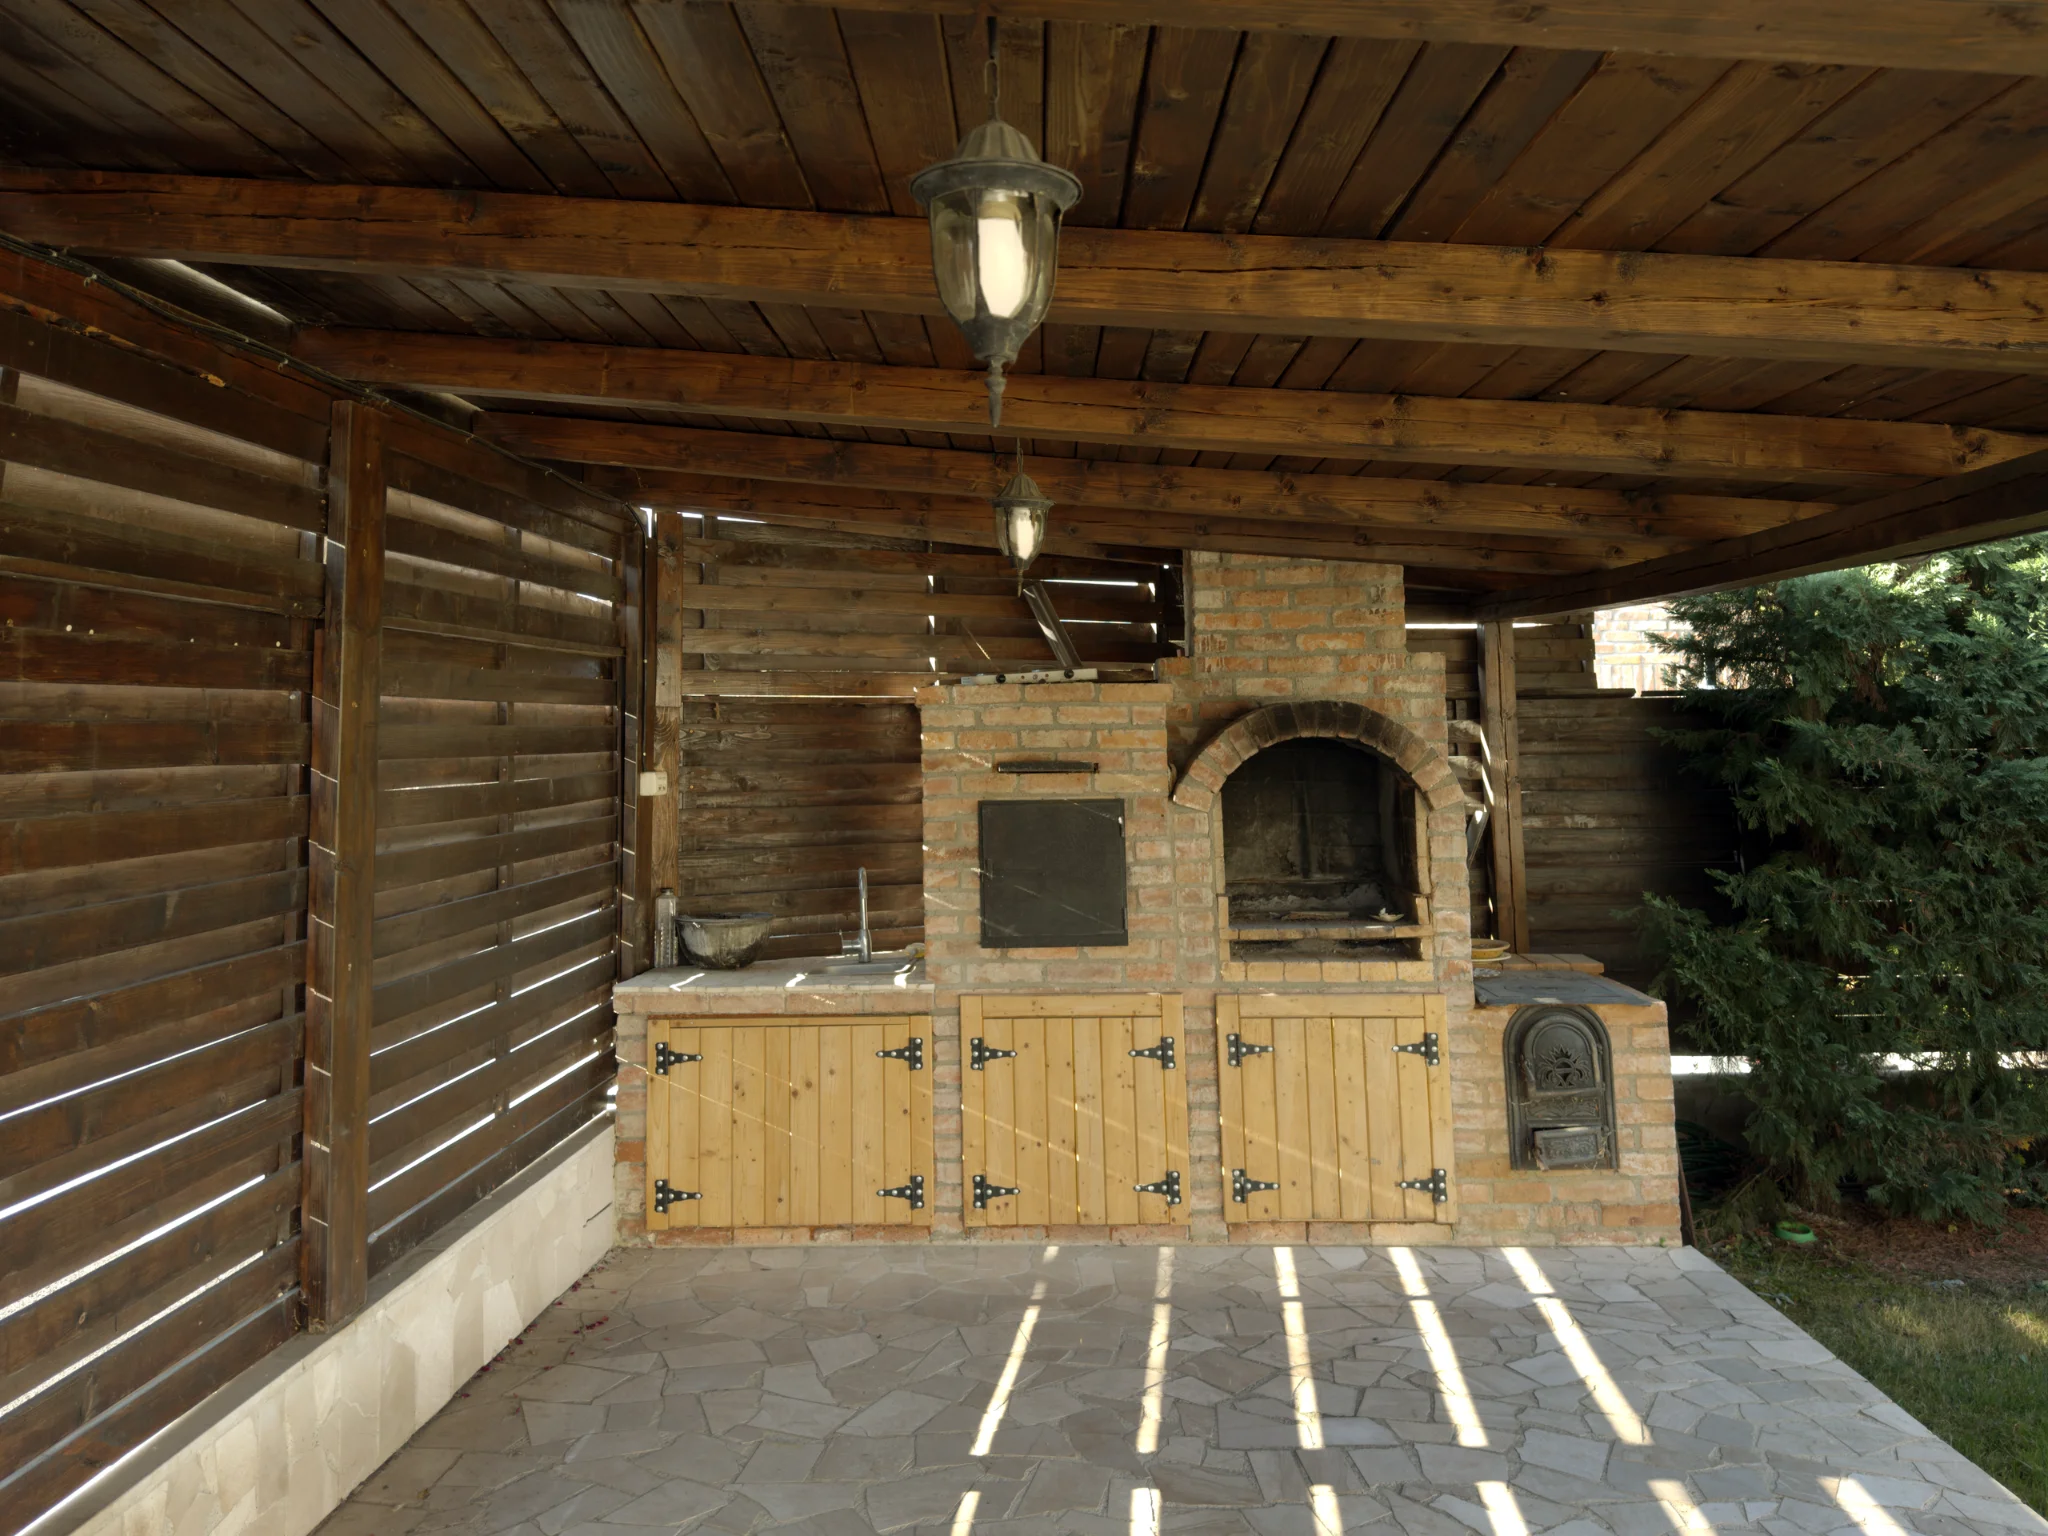
The plot is 650 m² in total, with 500 m² of open garden. At one side is a wooden pavilion with a barbecue and oven under the same roof. There is room for a long table and everyone you want to invite over on Saturday. The wood crackles, smoke rises, someone turns the meat and the children run barefoot through the grass until it's dark and time to call them in for dinner.

From the garden, you can see three terraces stacked above one another. Two face the garden and the panoramic terrace is on the top floor.
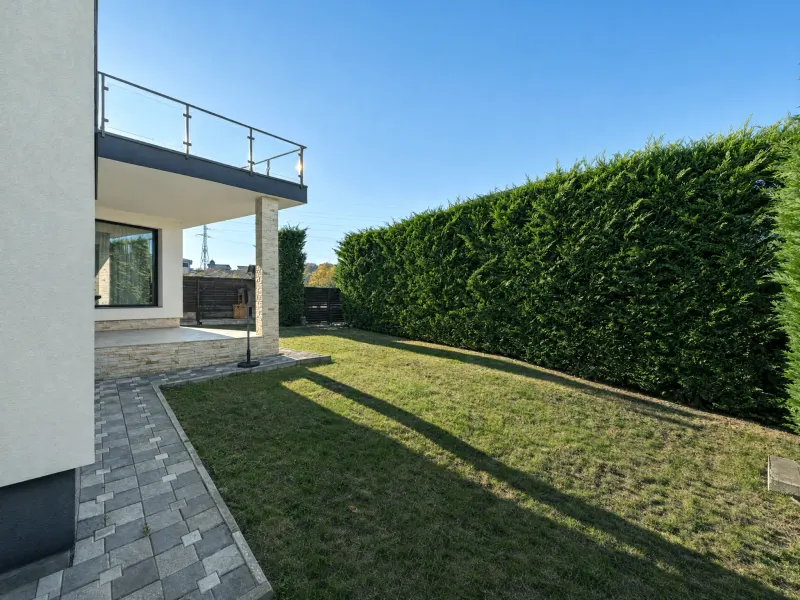
The lawn between the covered terrace and the hedge

Coming home

The house is designed around the way you live, and you feel it as soon as you walk in.

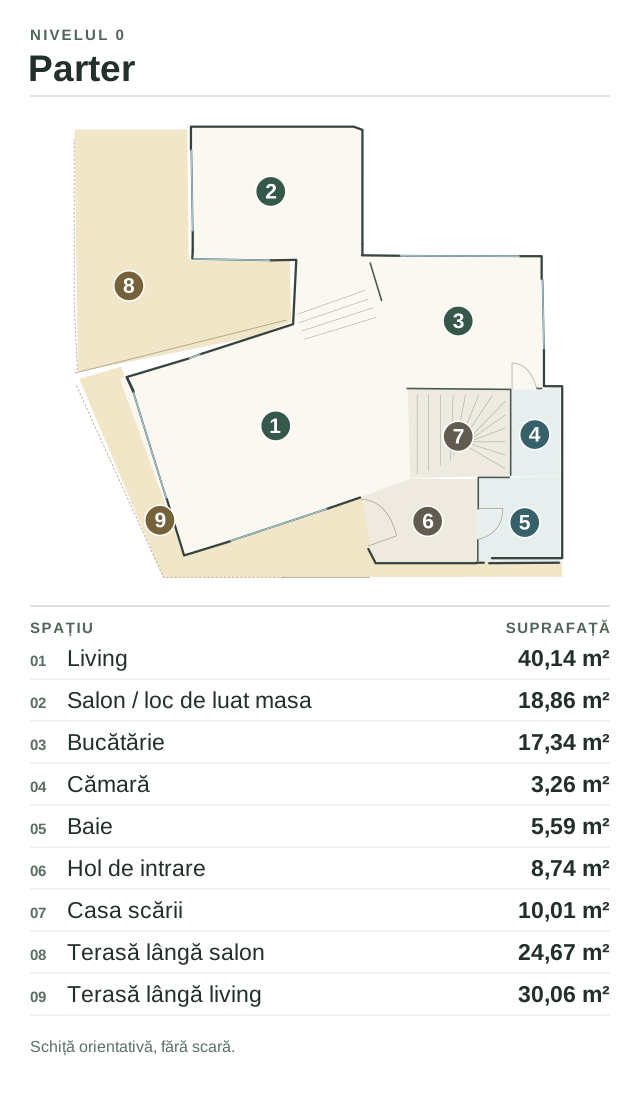
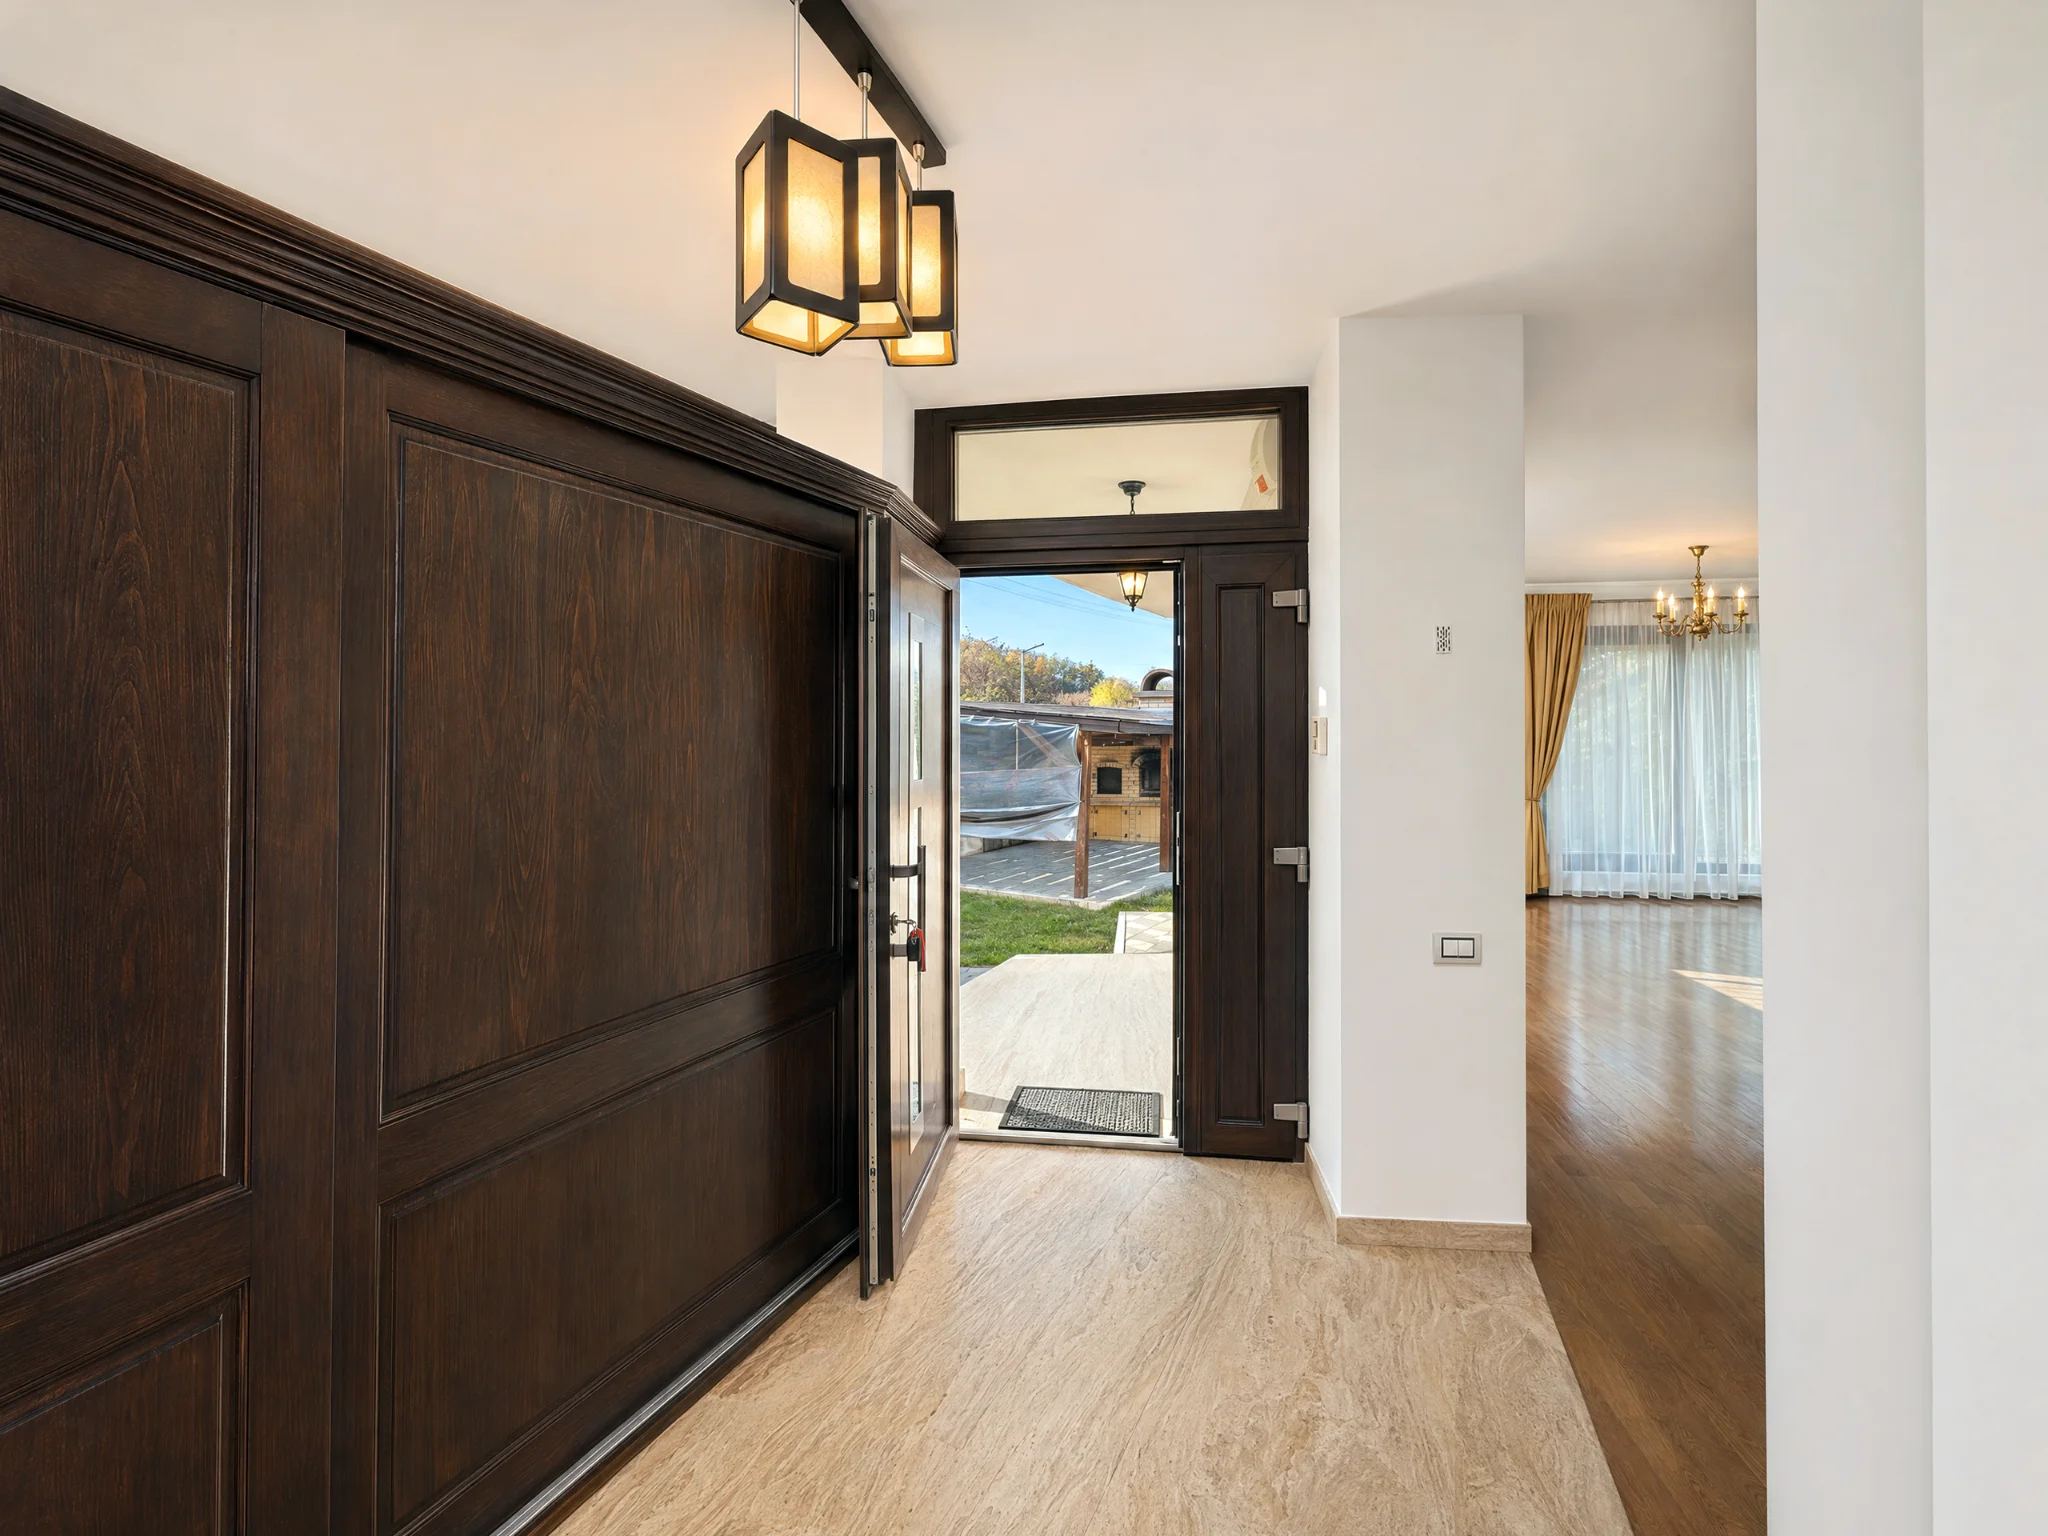
There's a place to put down whatever you're carrying as soon as you walk in. A large sliding-door wardrobe in the hall holds coats, shoes and bags. There's also a bathroom with a shower a few steps away.

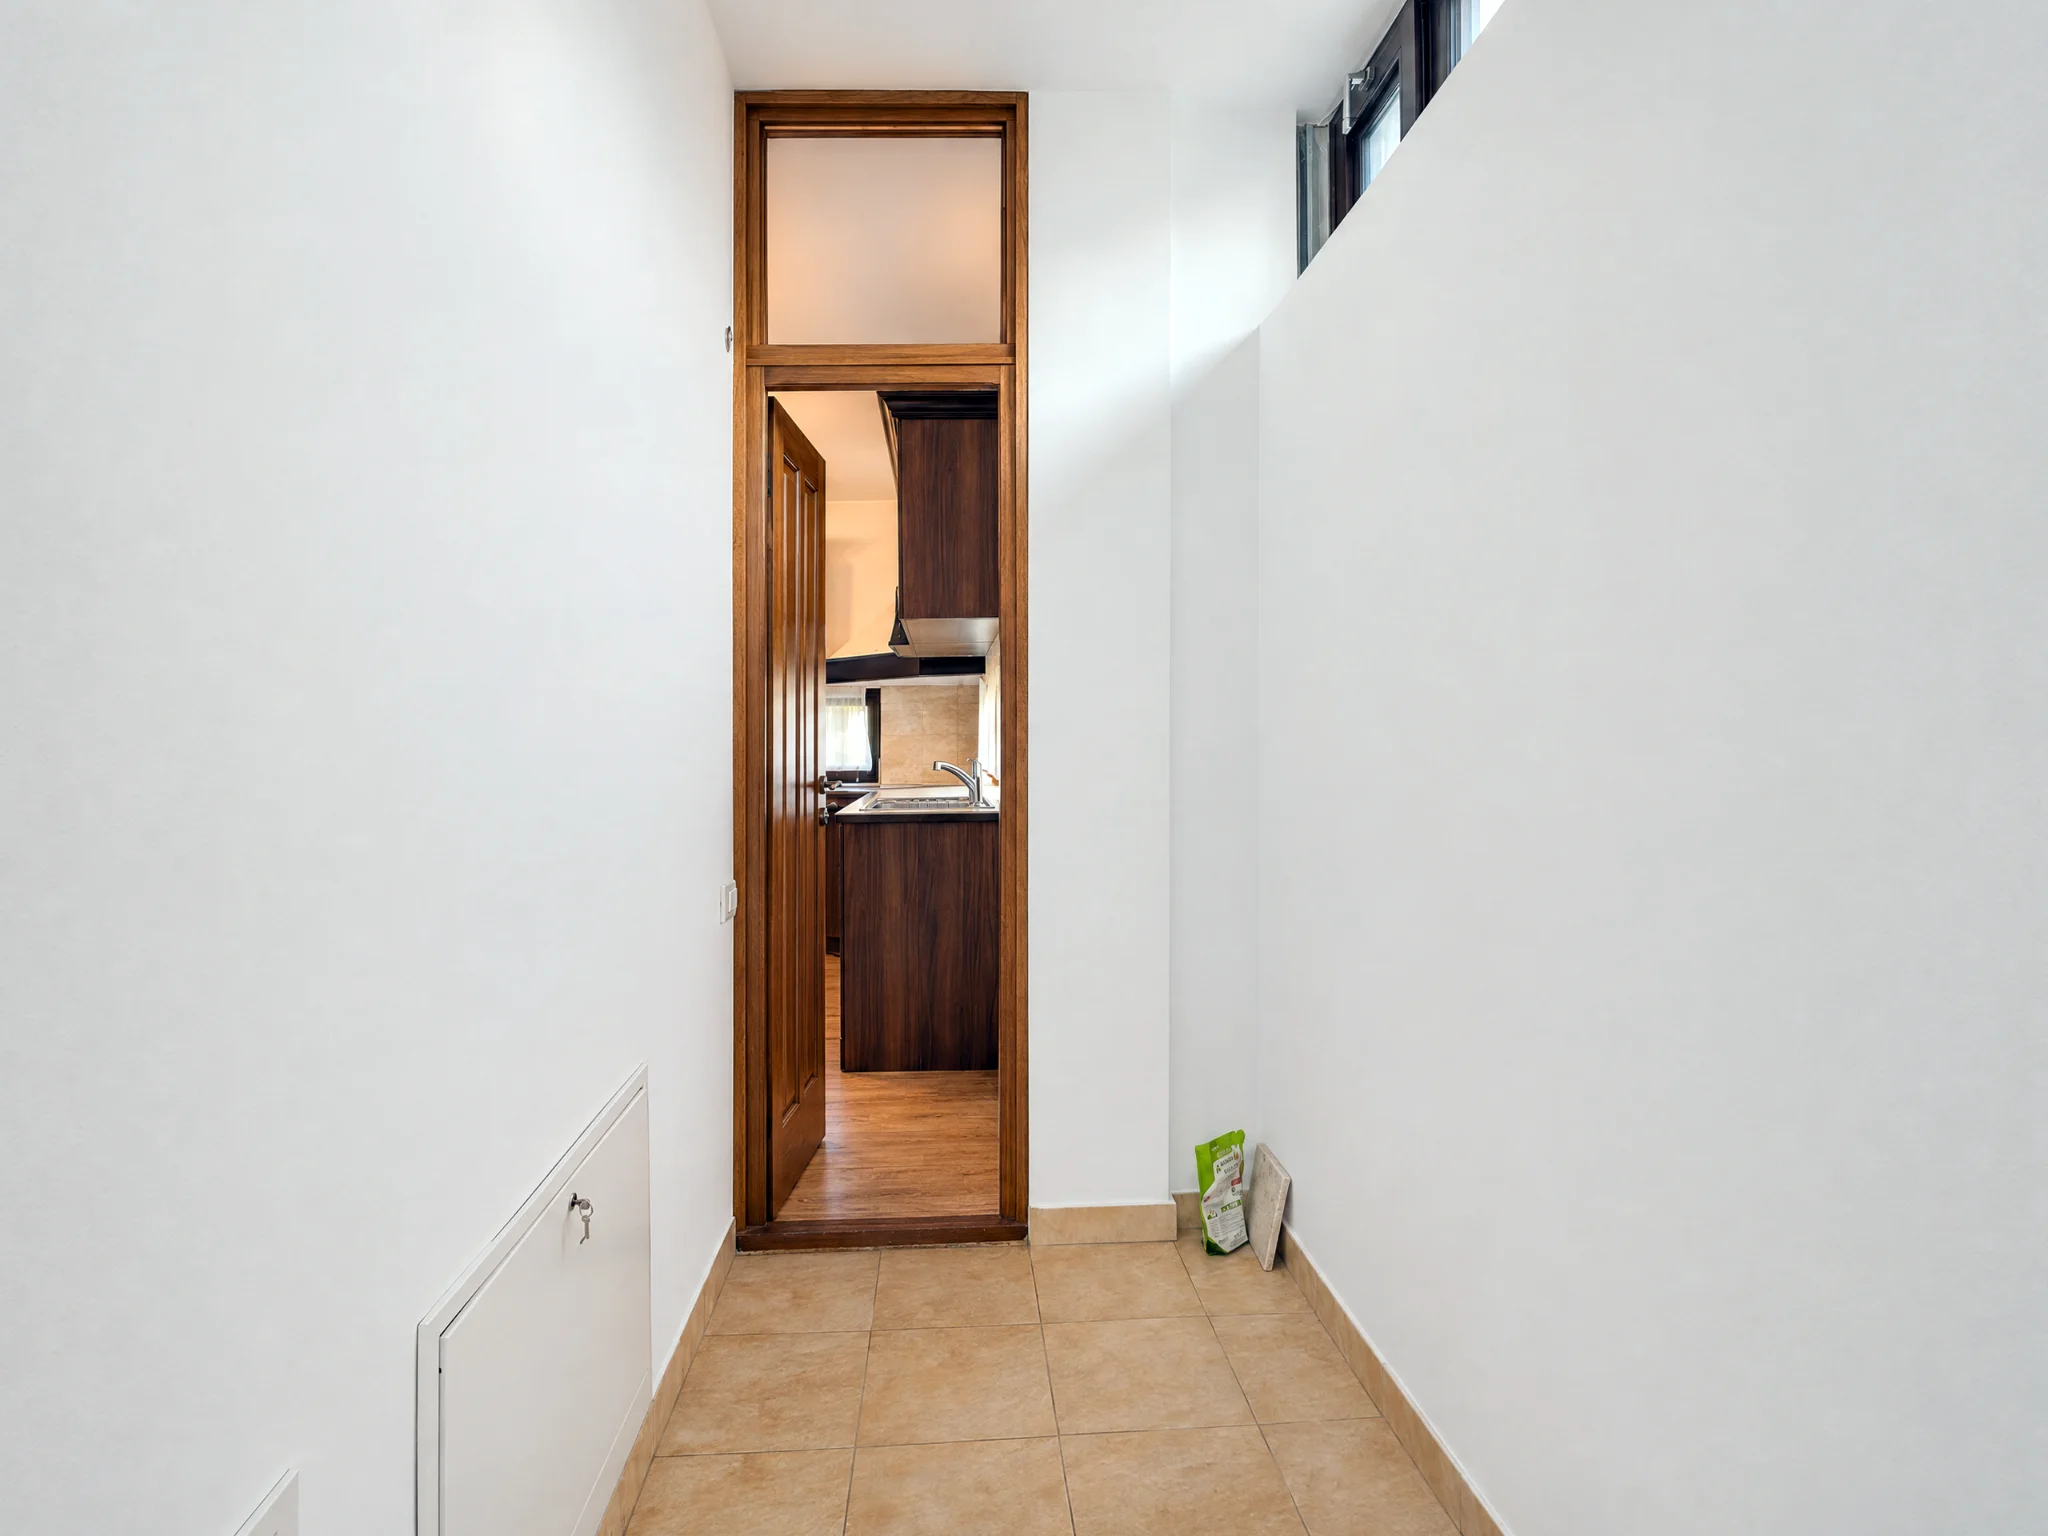
You don't have to carry the shopping through the whole house. Take the things you want to store straight down the stairs to the cellar. Everything else goes to the kitchen, with storage in the cabinets and a pantry right next door.
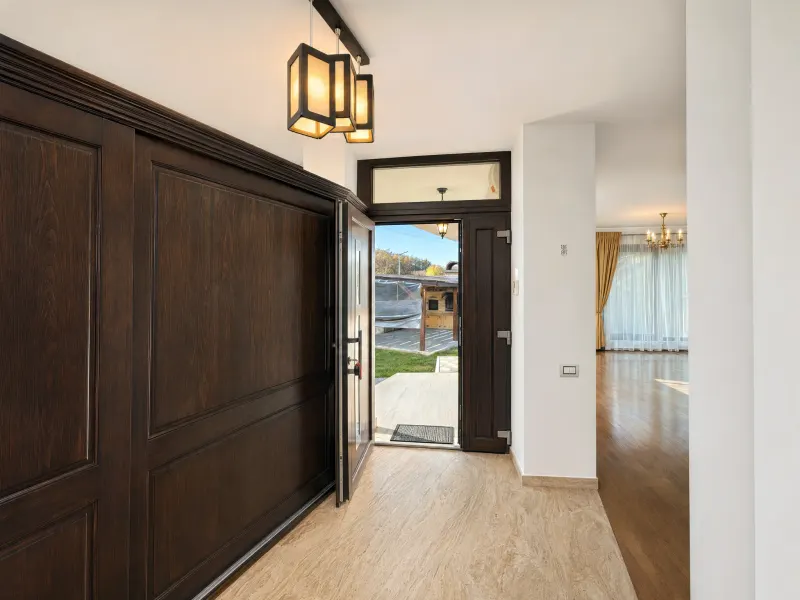
The front door and hallway wardrobe

The living room

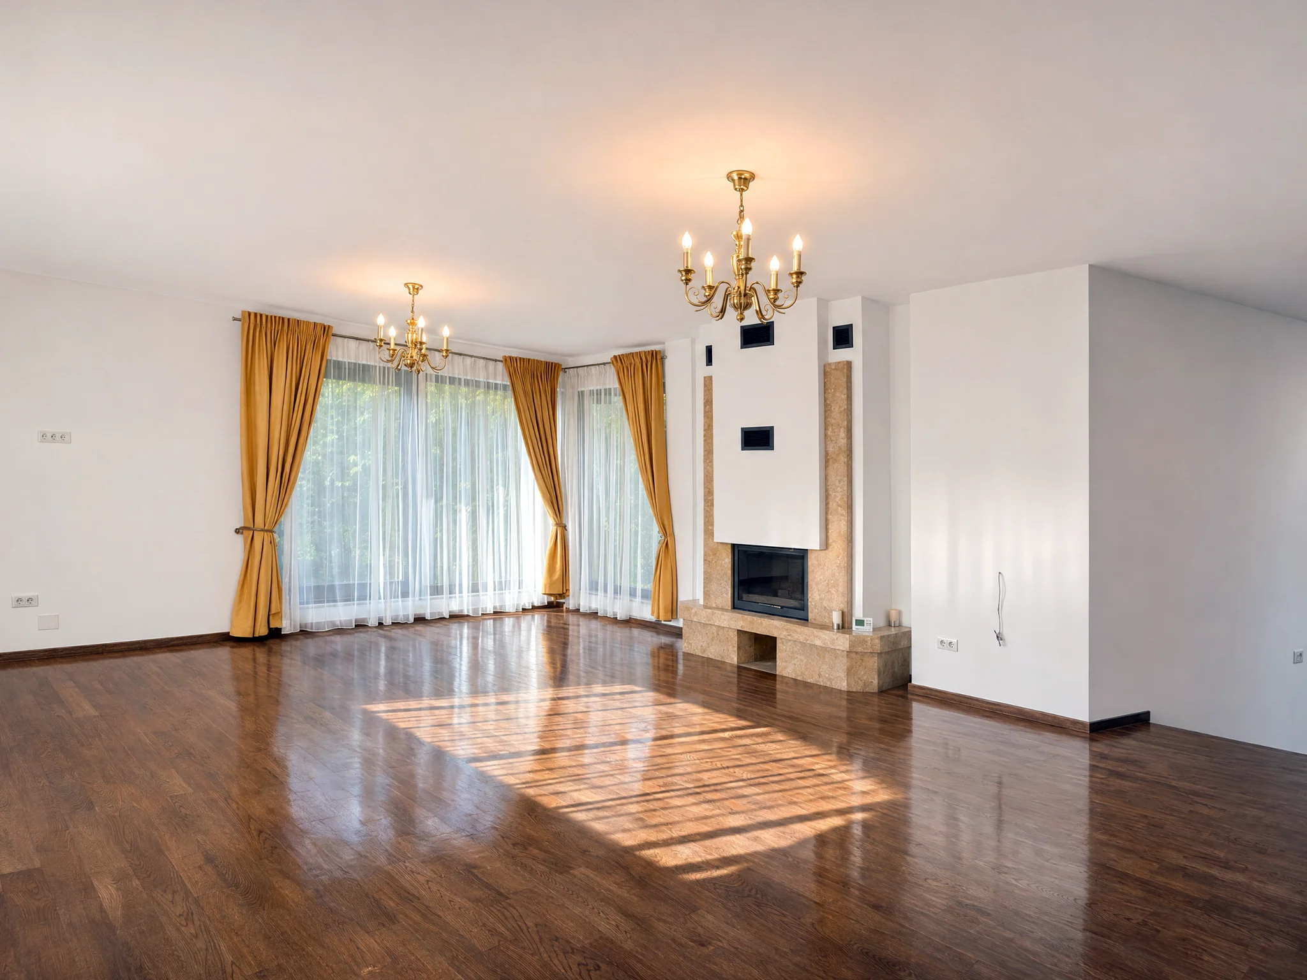
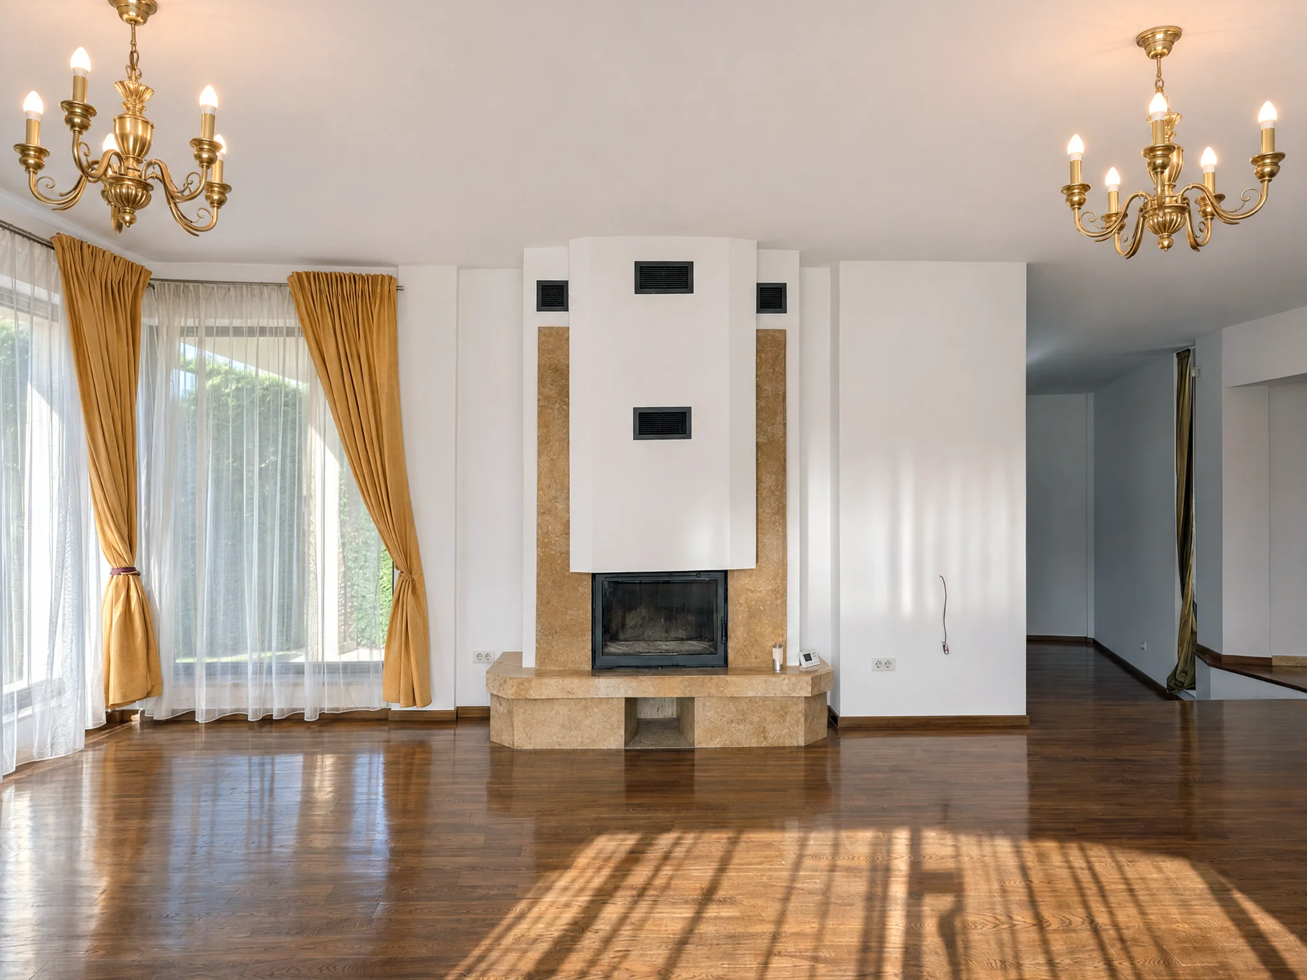
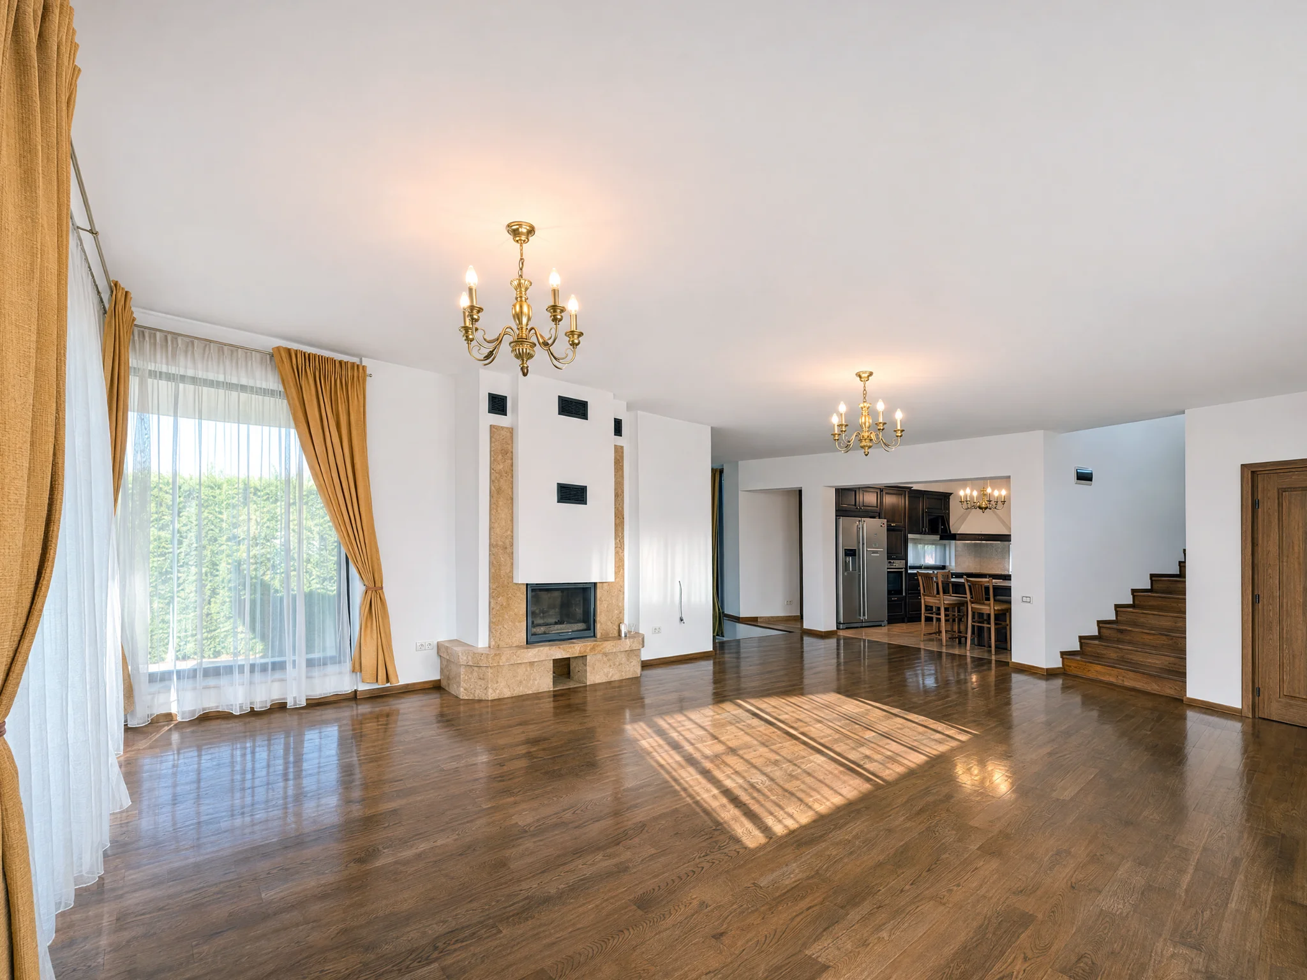
The 40 m² living room has windows on three walls. The solid wood parquet has a warm tone, and two chandeliers hang from the ceiling.

In summer it's bright and airy. Open the windows and the scent of freshly cut grass comes in. The garden feels like part of the room.

In winter, everything changes. You light the fire while snow falls on the lawn, and it feels like you're on a long holiday in your own mountain cabin. The warmth makes an ordinary evening feel like Christmas, with everyone gathered in the same room.
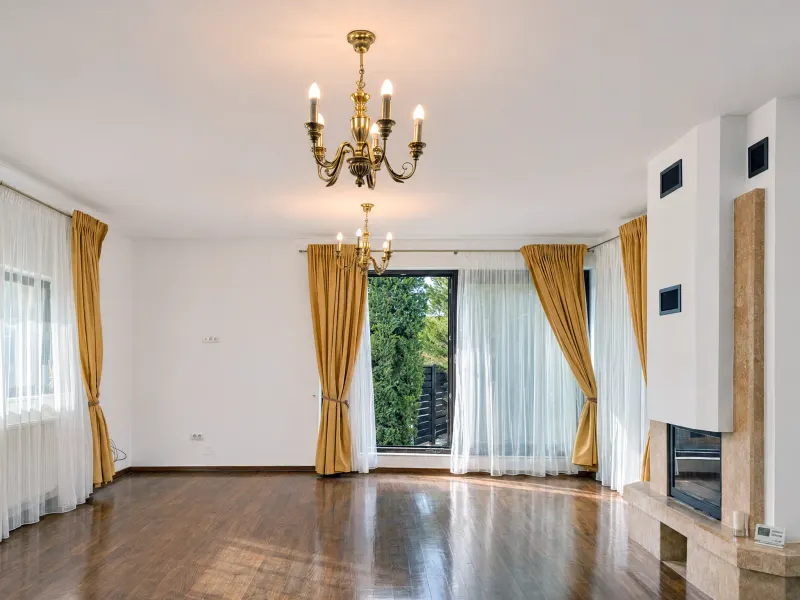
The fireplace, windows on three walls and opening to the garden

The kitchen

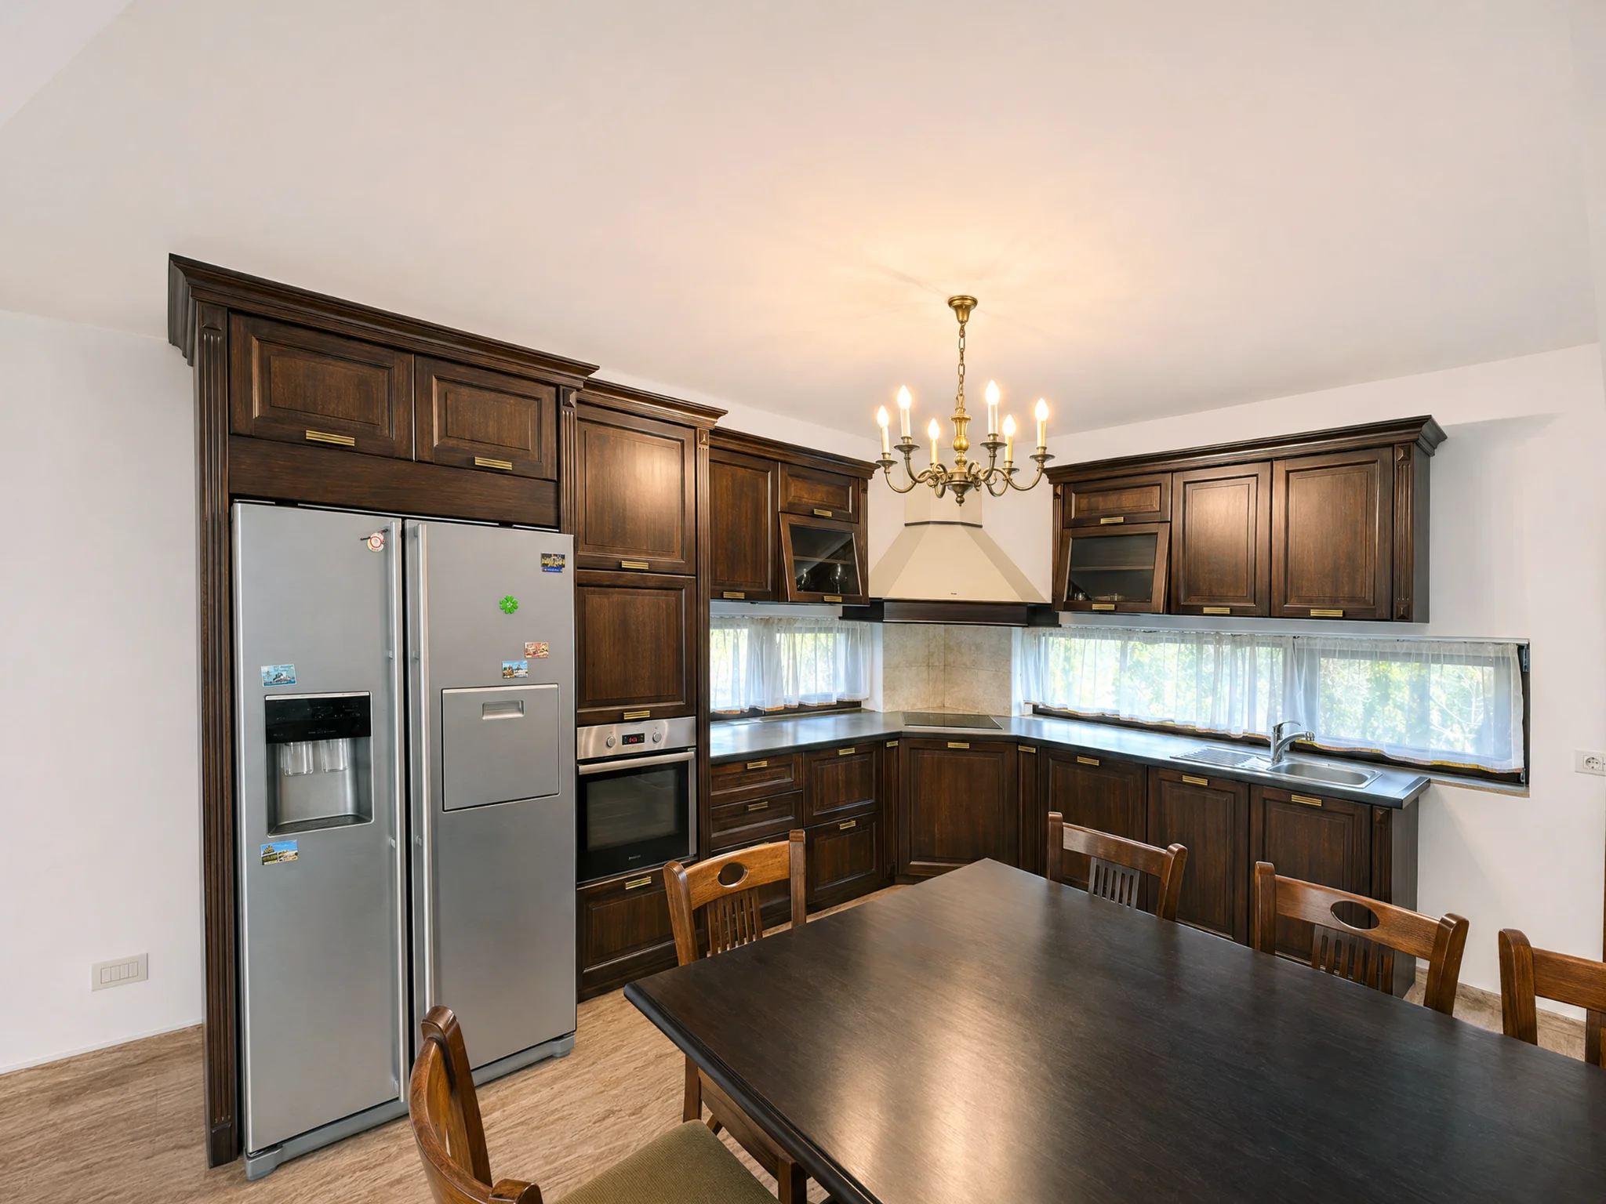
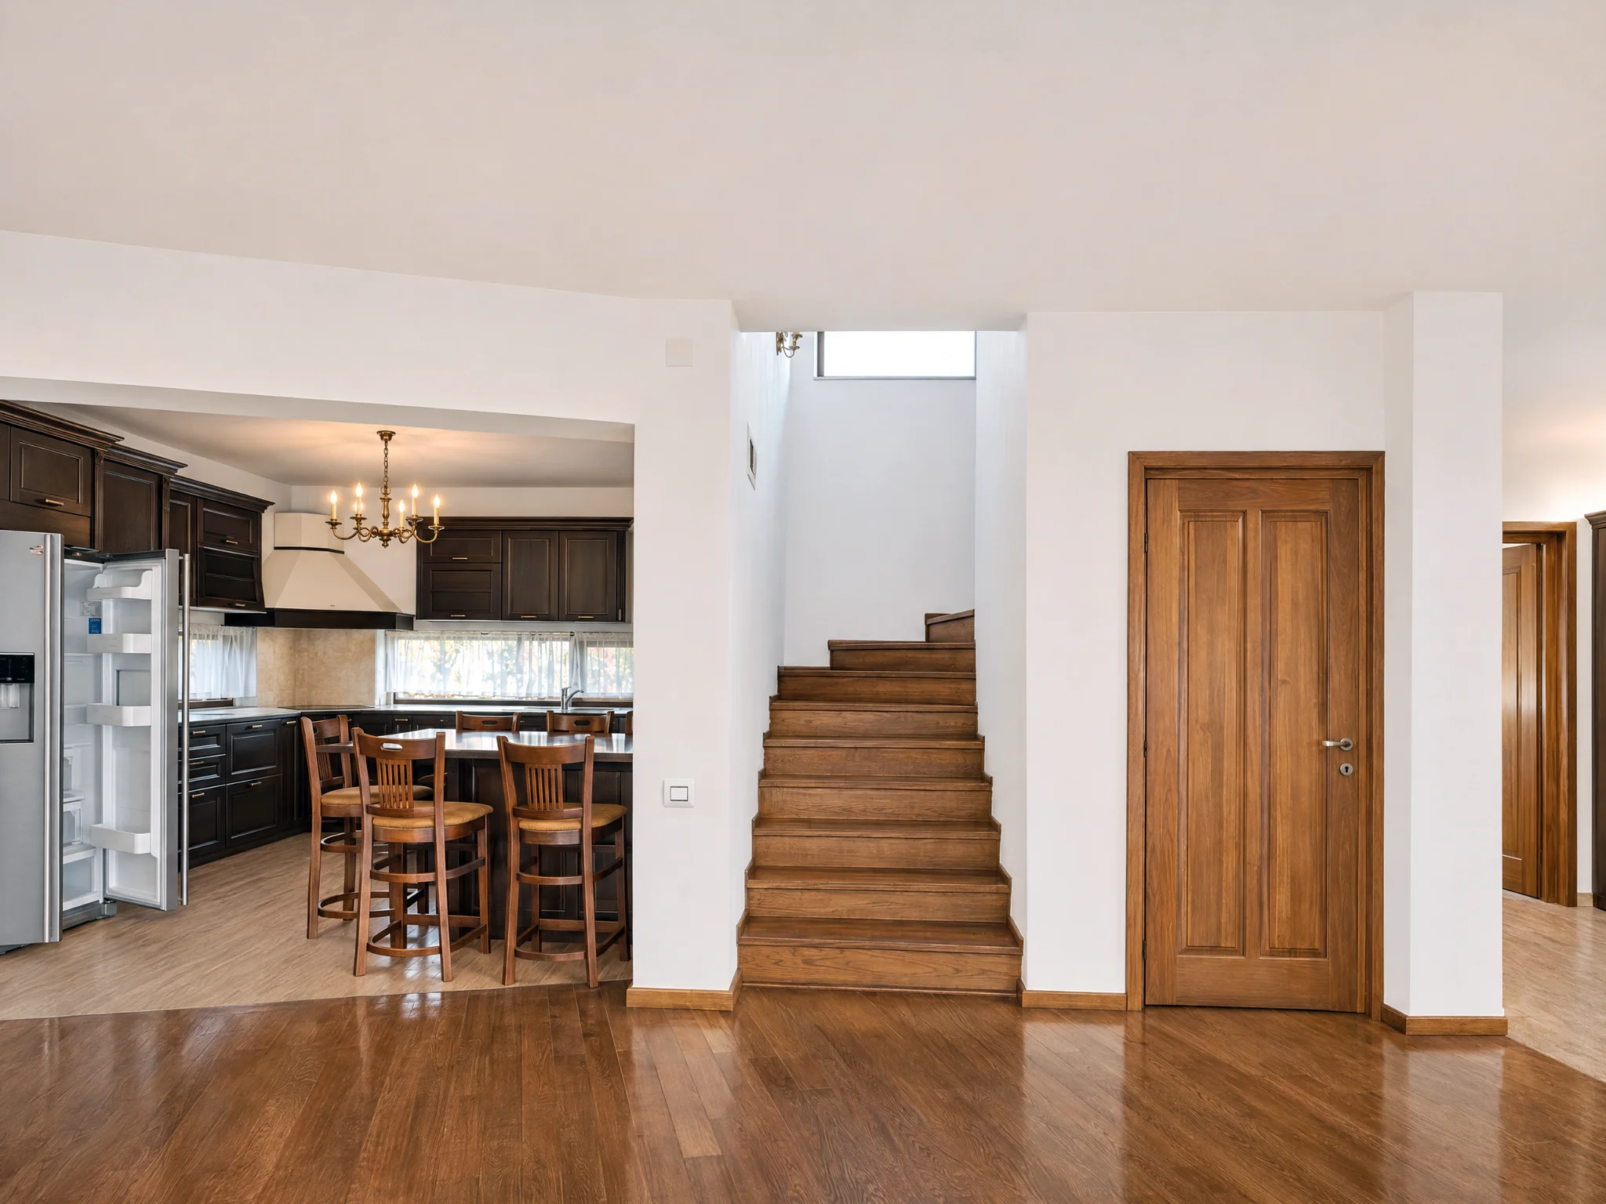
The kitchen is solid wood, with a large side-by-side fridge, a corner hob, a Franke extractor and a built-in oven. Windows above the worktop let in daylight. There's also a table for your morning coffee or for the children to do their homework while you cook.
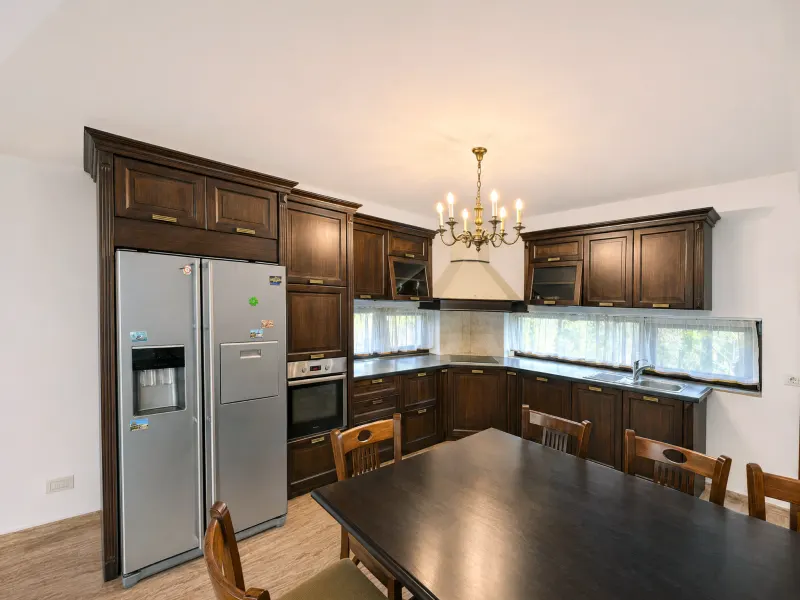
The kitchen table, built-in oven and double-door fridge

The dining room and terrace

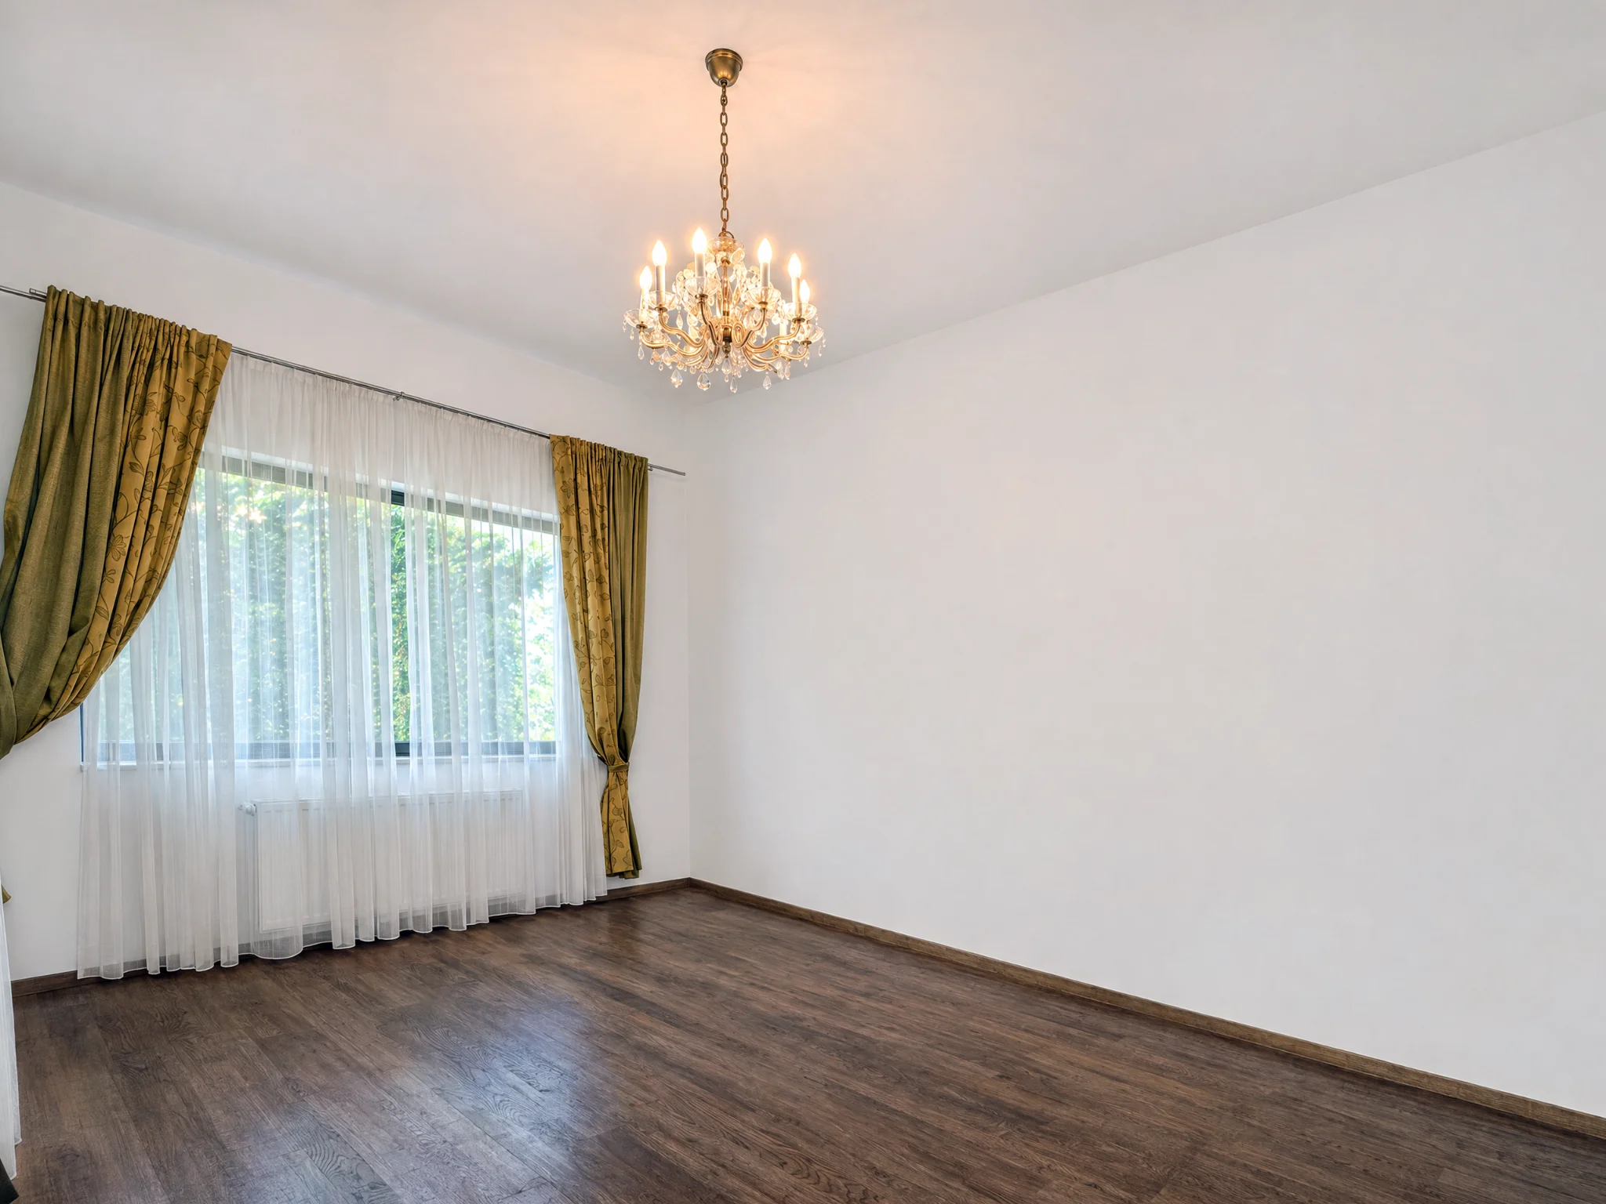
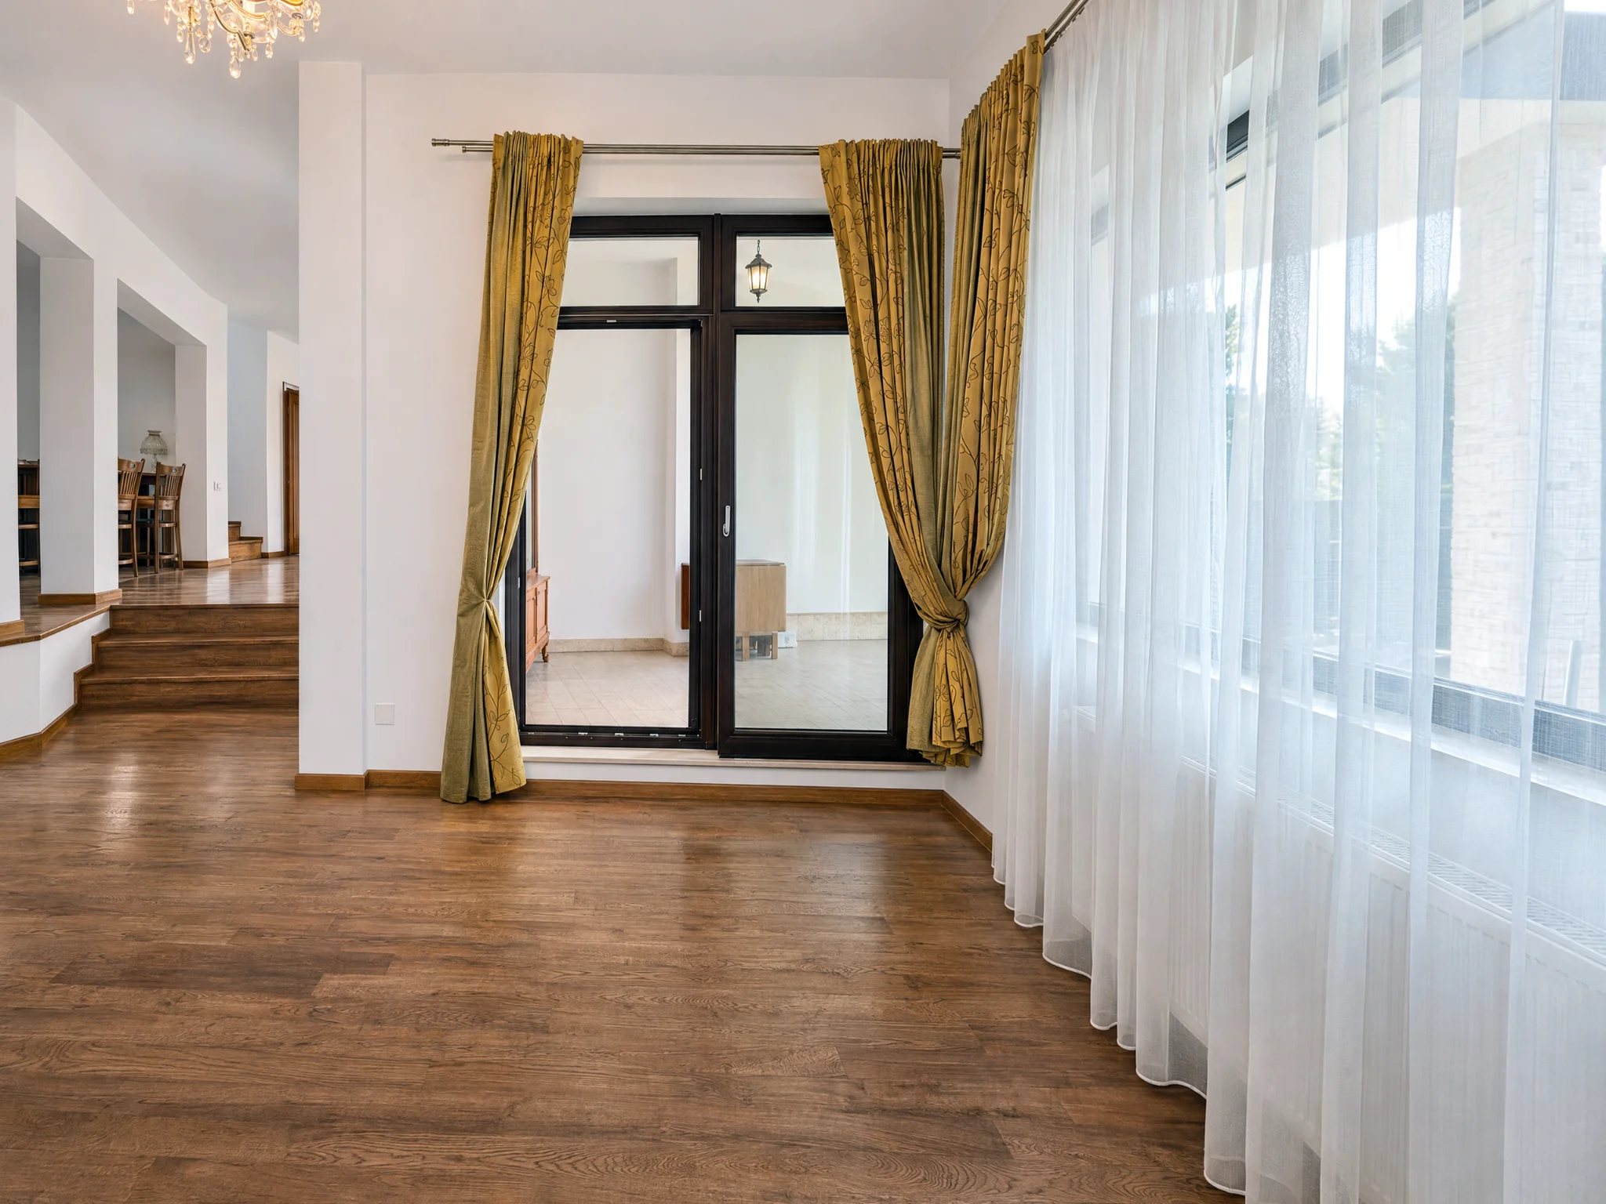
A few steps separate the living room from the dining room. It's a large room with a high ceiling, corner windows and long golden curtains that soften the light. There's plenty of room for the whole family at Sunday lunch. You can stay at the table all afternoon.

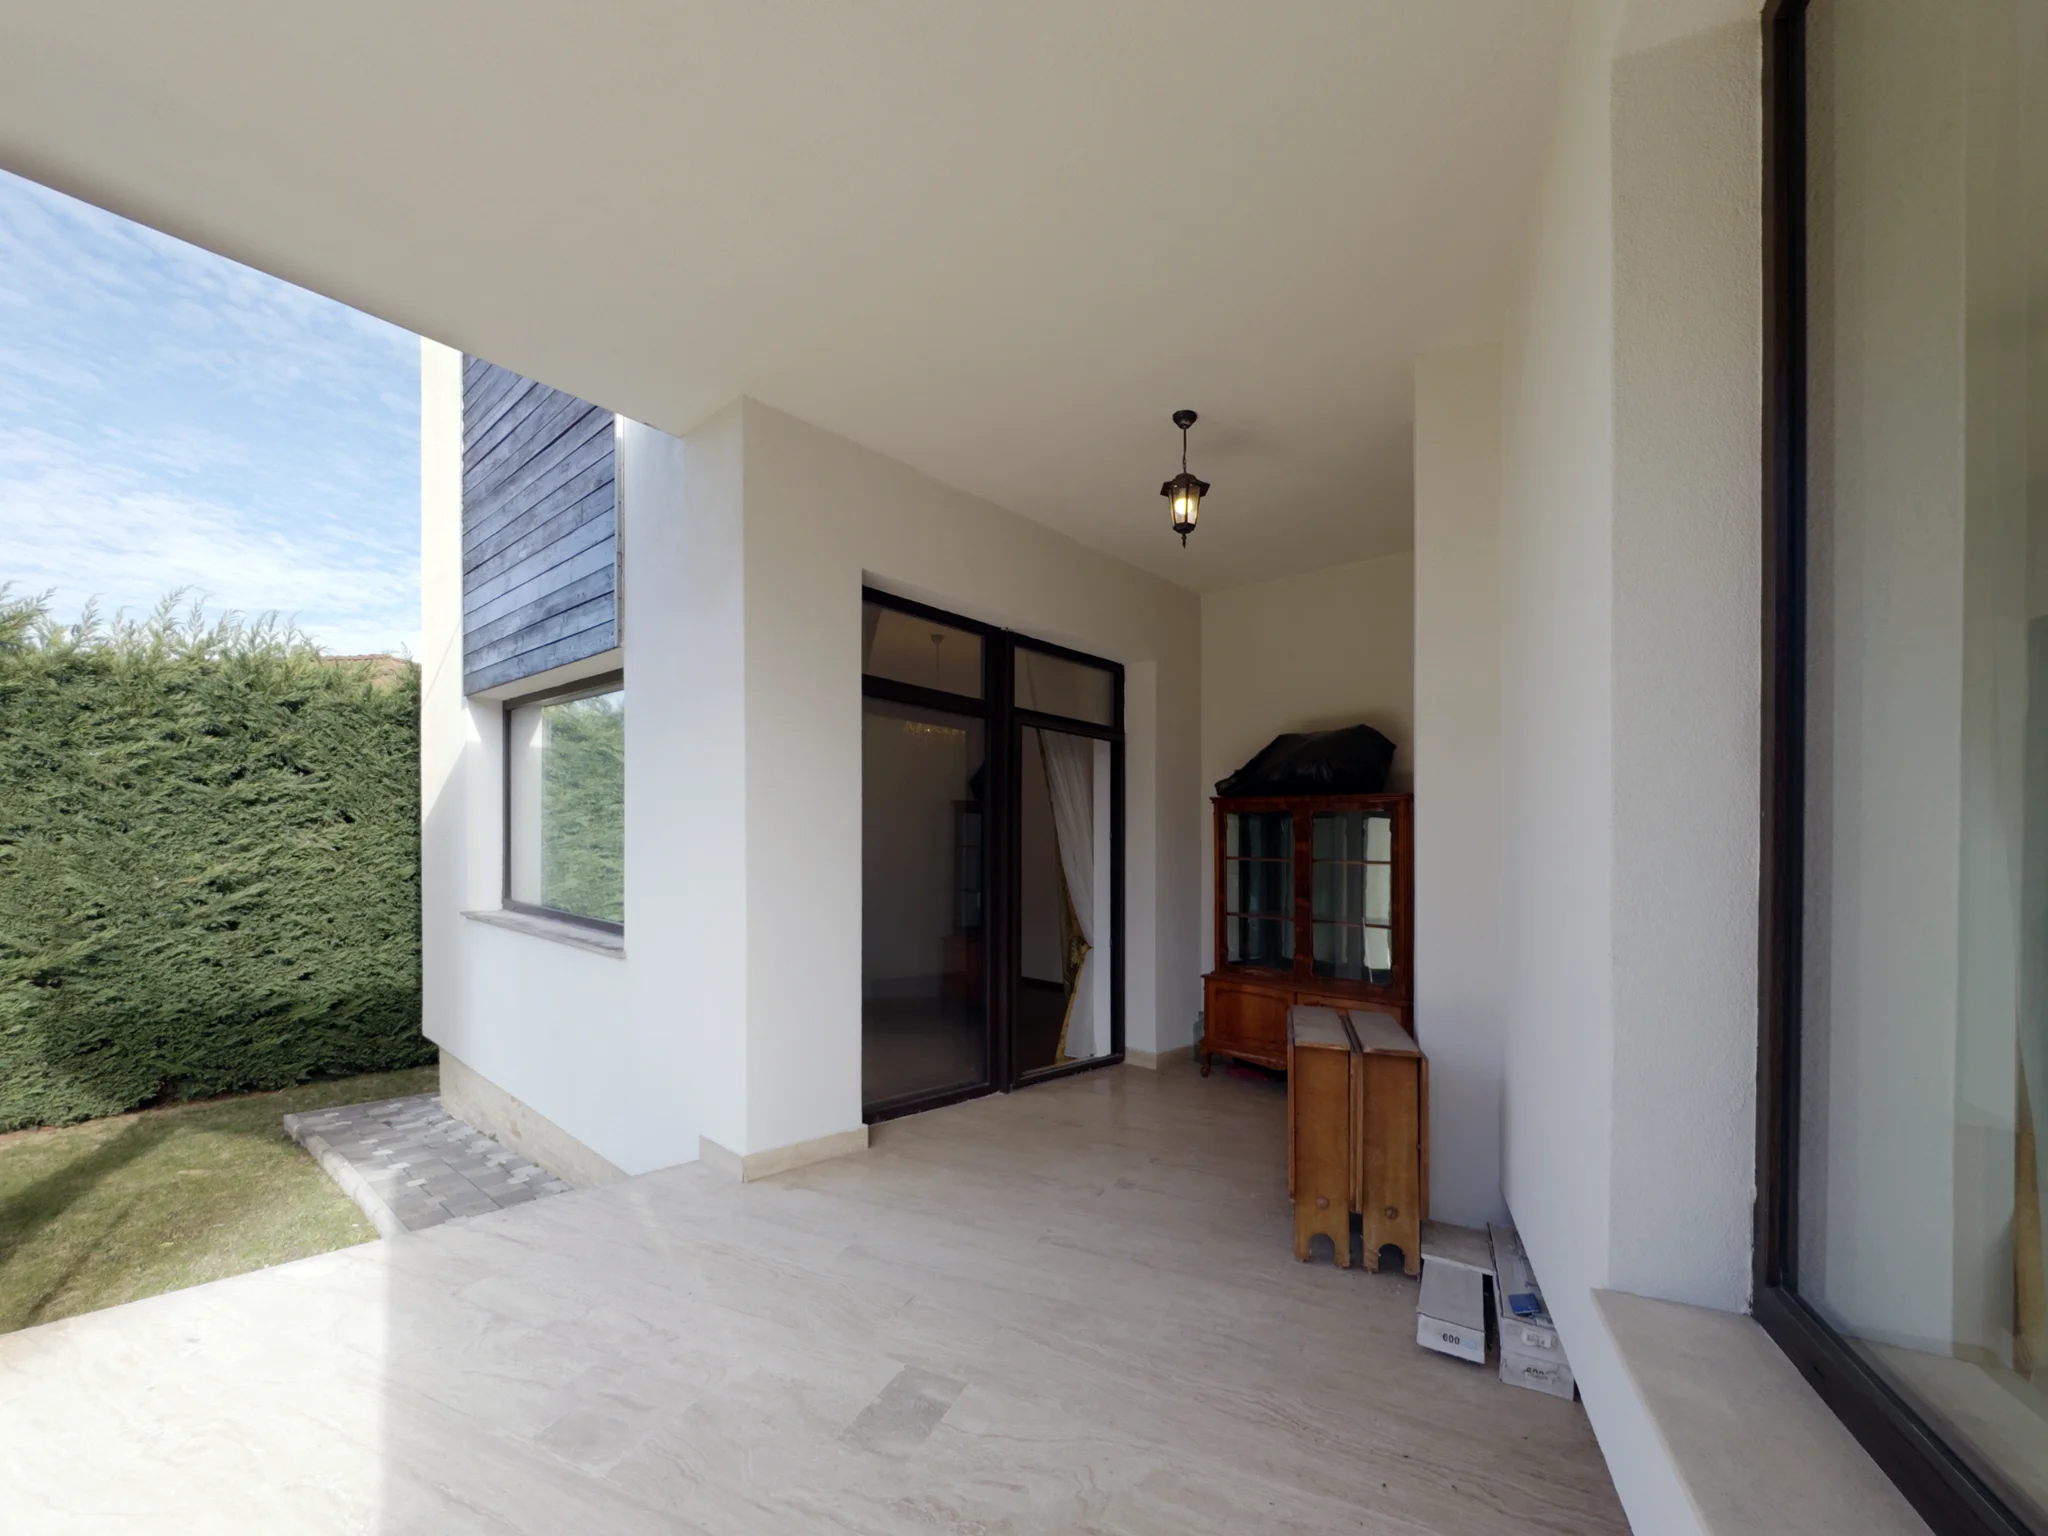
A glass door leads out to the covered terrace. You're outside in the fresh air, sheltered, with the garden in front of you. With coffee in the morning or a glass in the evening, it feels like a hotel stay in your own home.
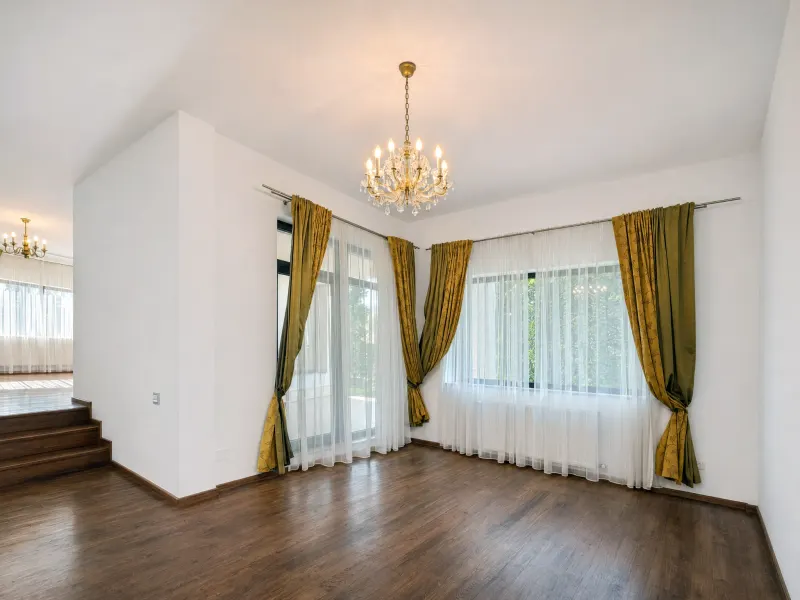
The corner windows and steps between the dining and living rooms

The materials you touch every day

The solid wood parquet feels warm underfoot and looks better as the years go by. The doors and frames are dark wood too.

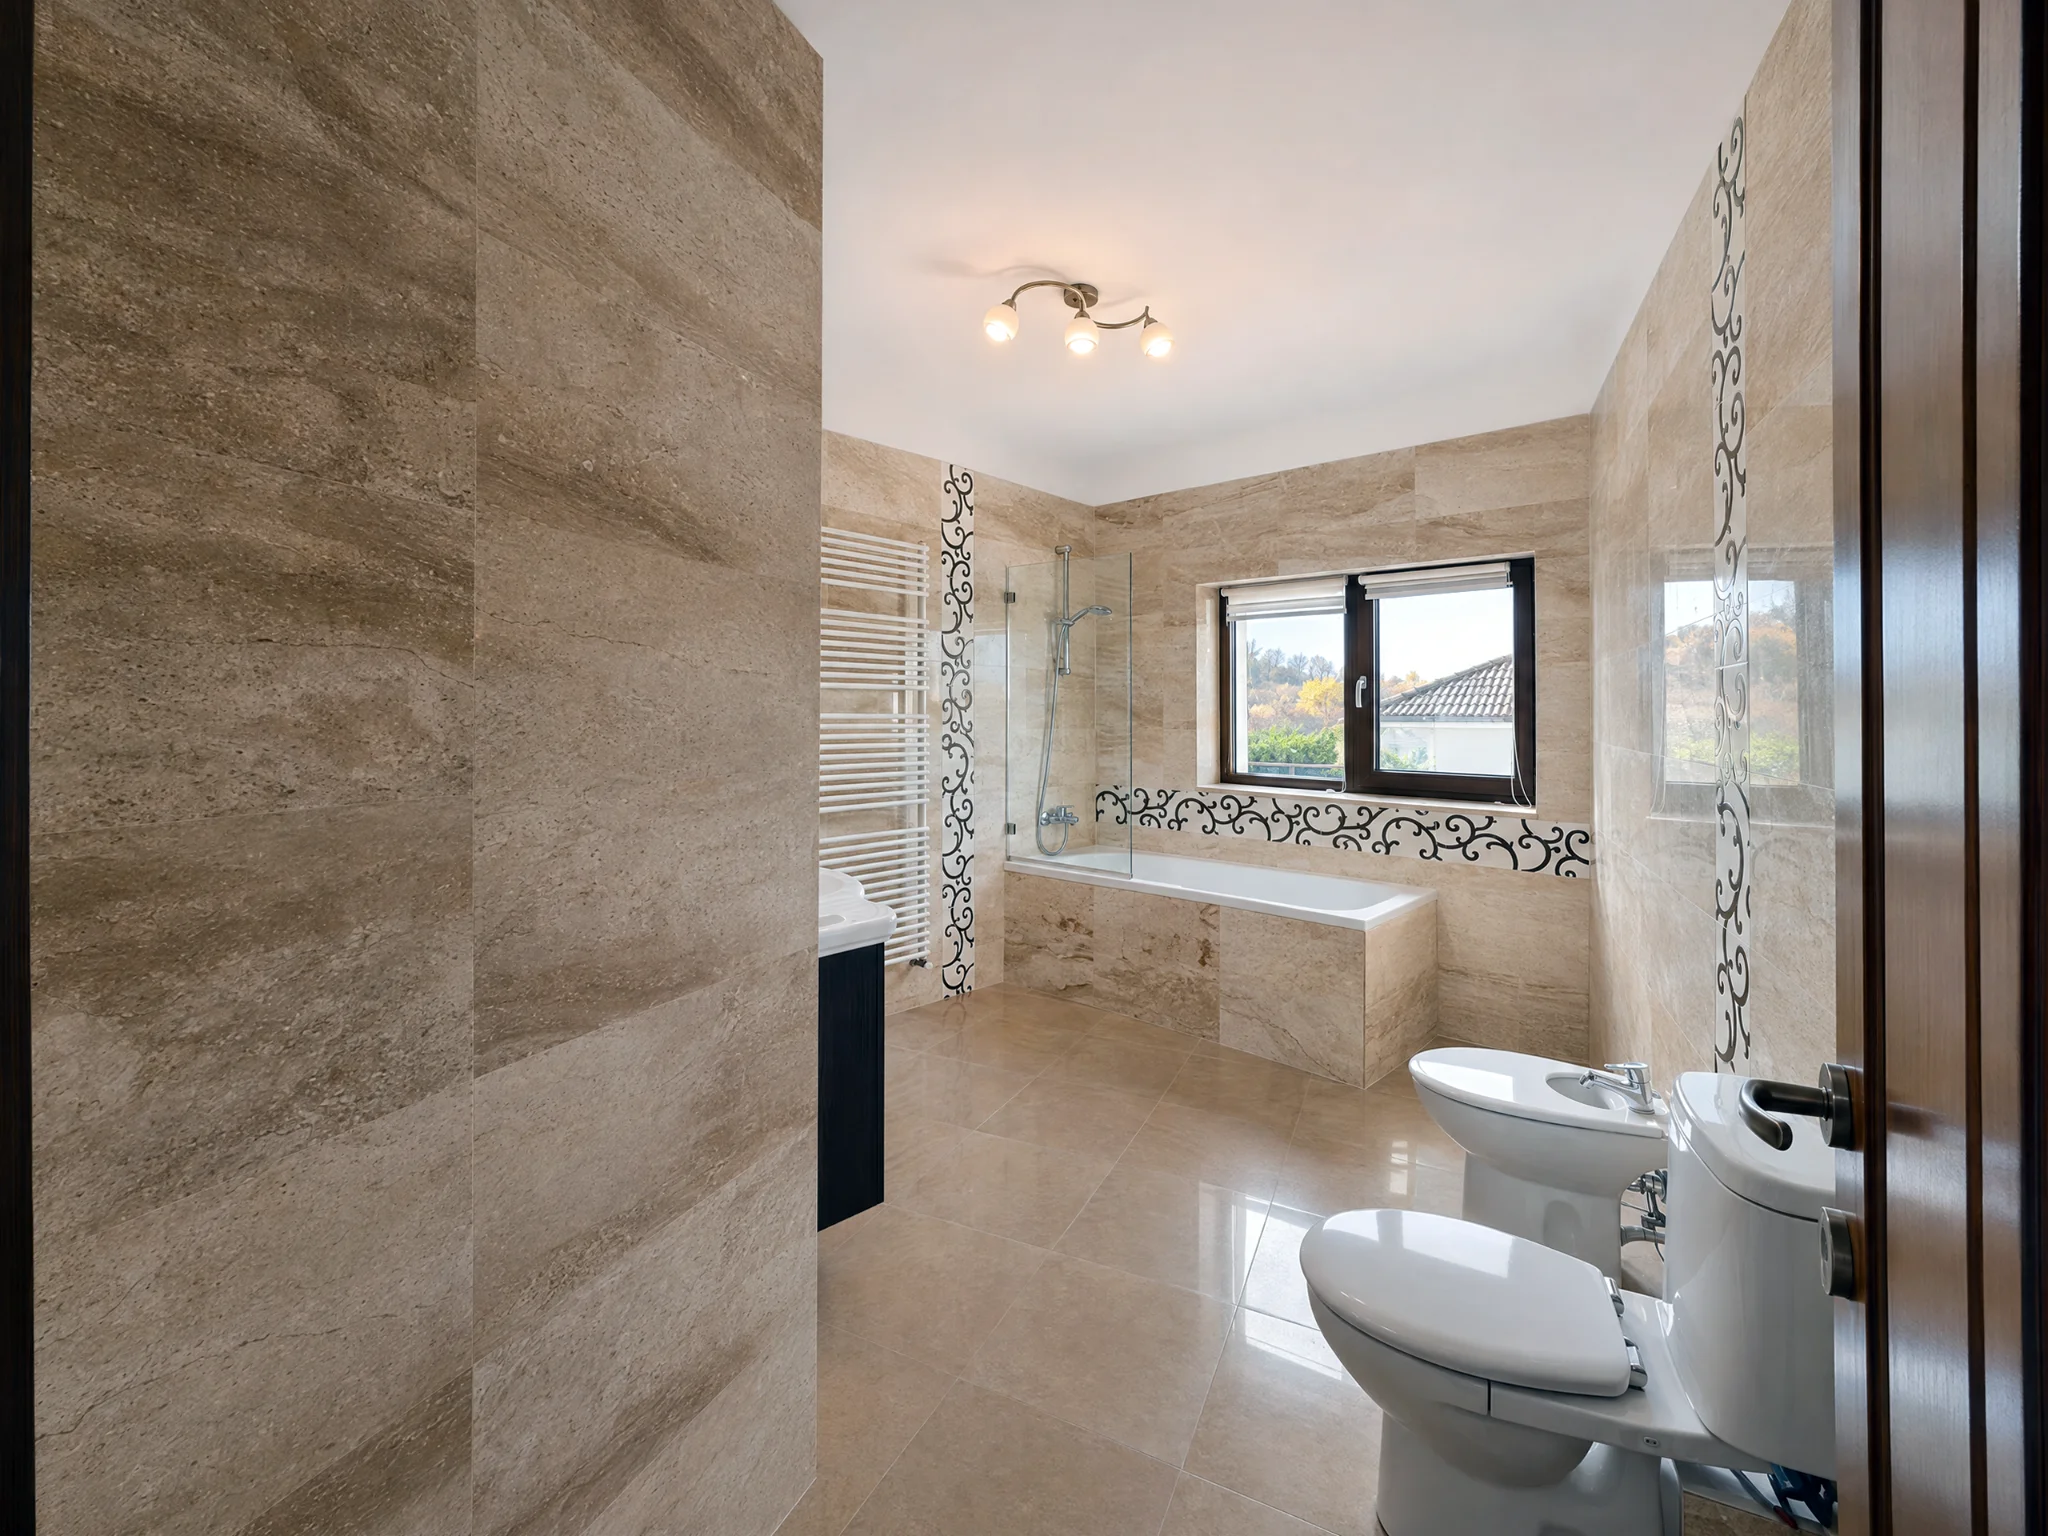
There's marble and travertine in the kitchen and bathrooms. Real stone, smooth to the touch, that ages well.

The walls are white throughout. It brings out the wood and stone and gives you a clean starting point for your own colours and style. All the walls were recently repainted.
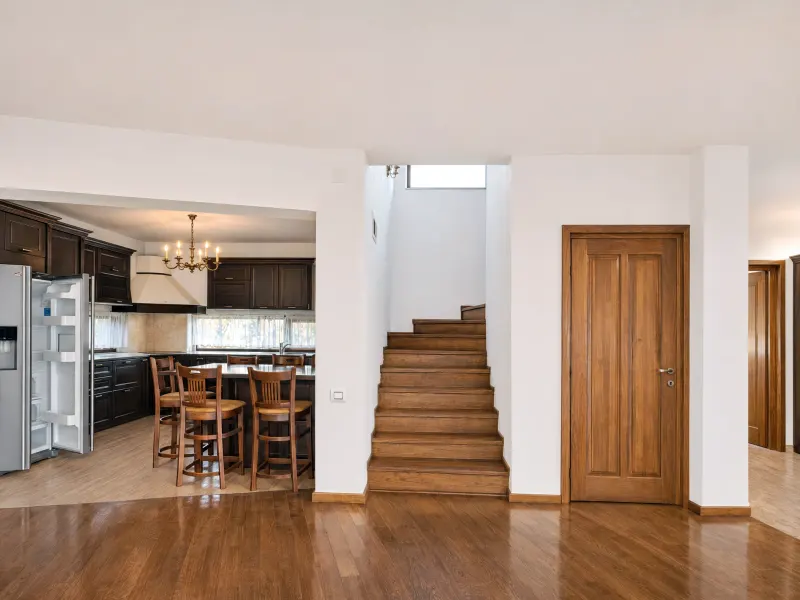
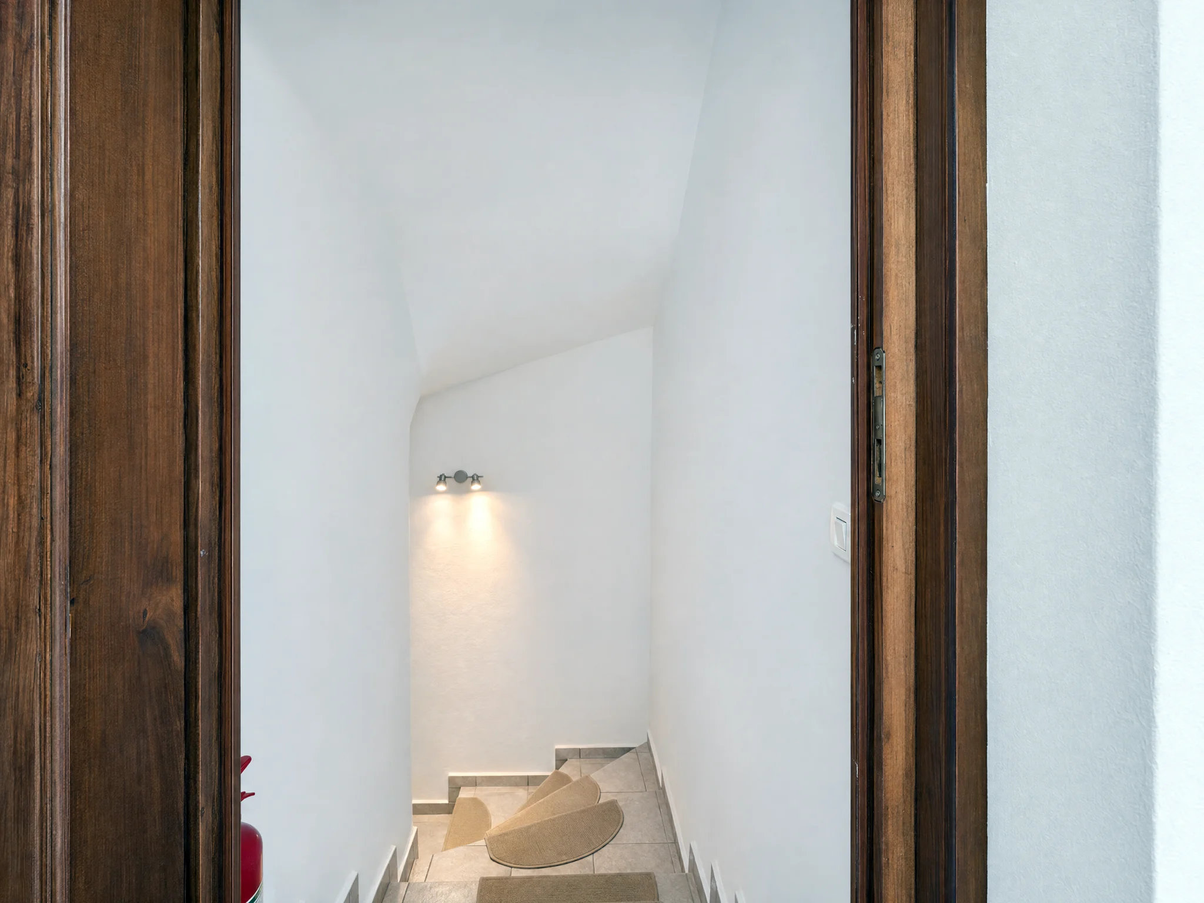
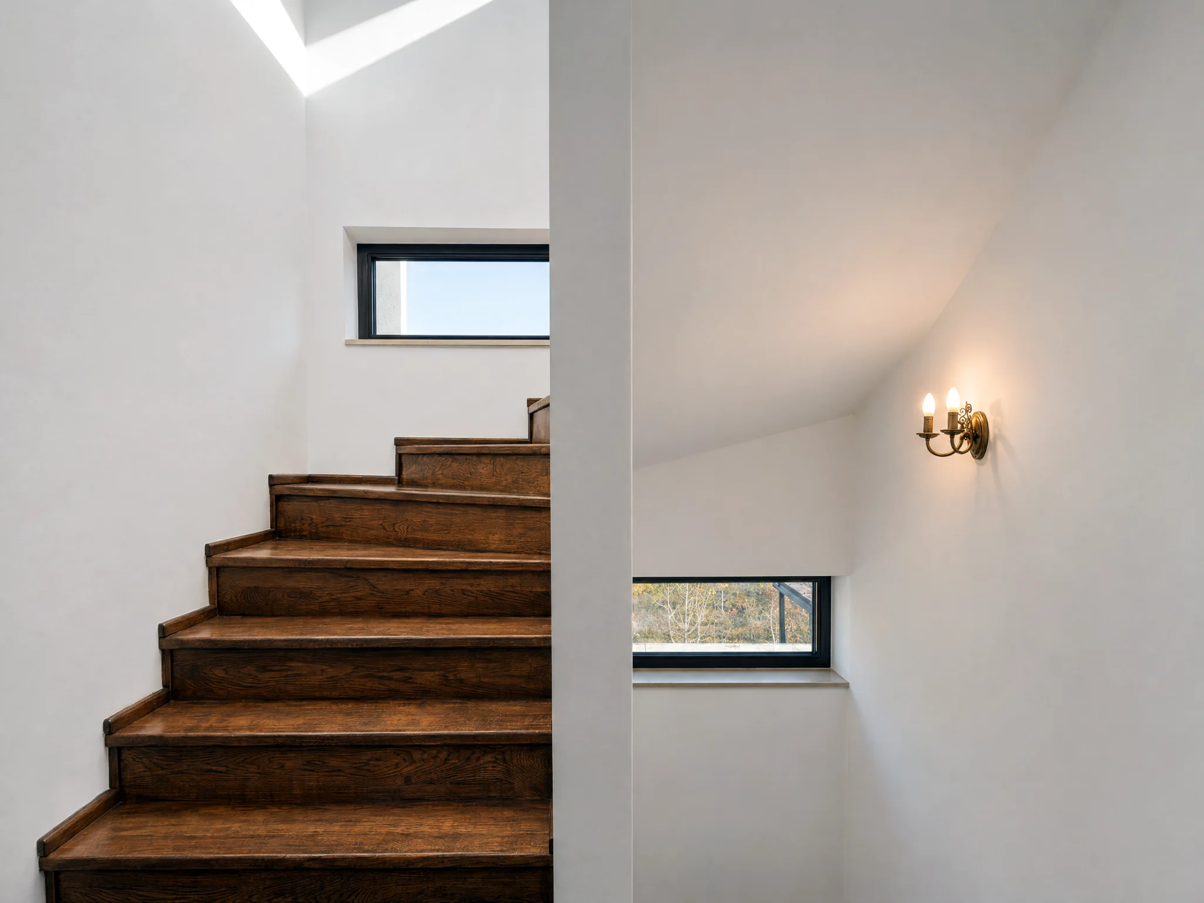
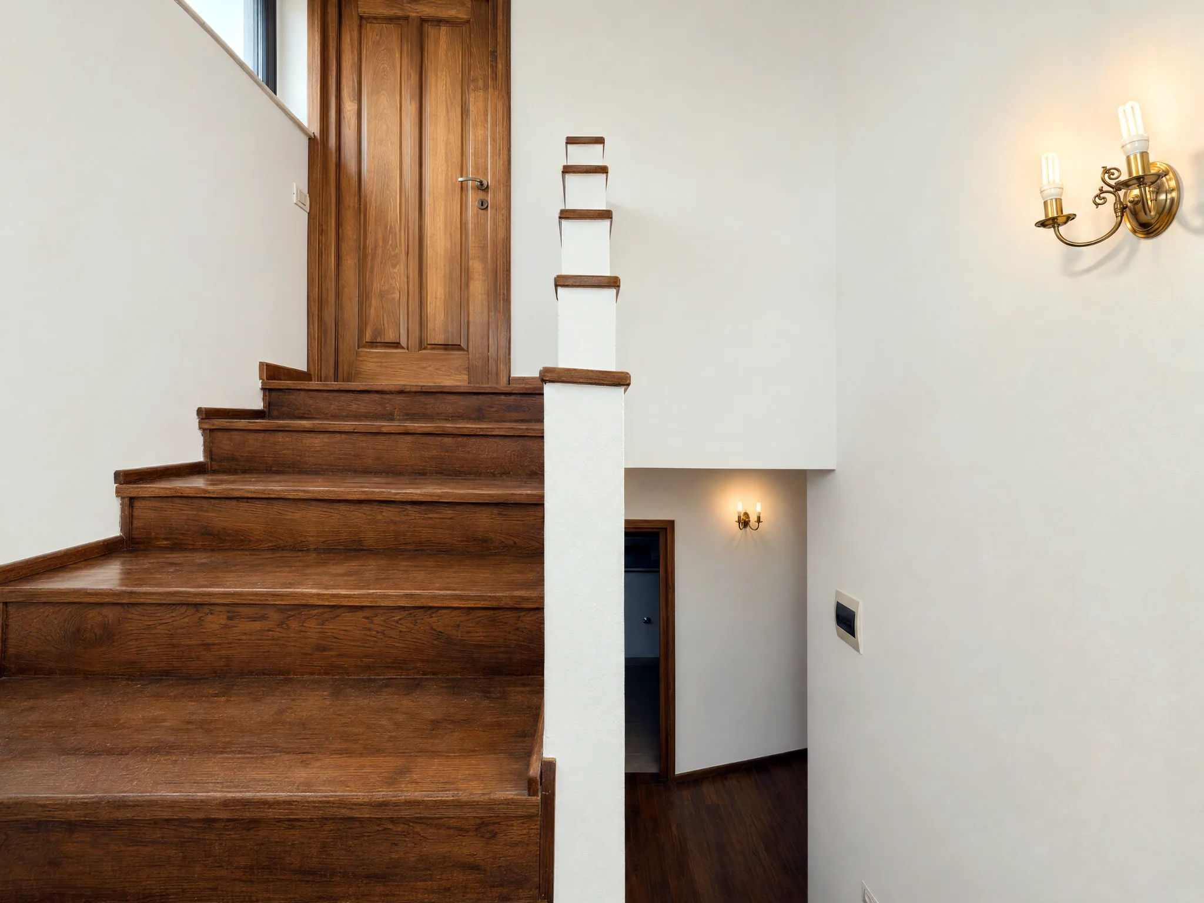
The stairs to the first floor, beside the kitchen entrance

Upstairs

The stairs, with solid wood treads, go up beside a window that lights them all day.

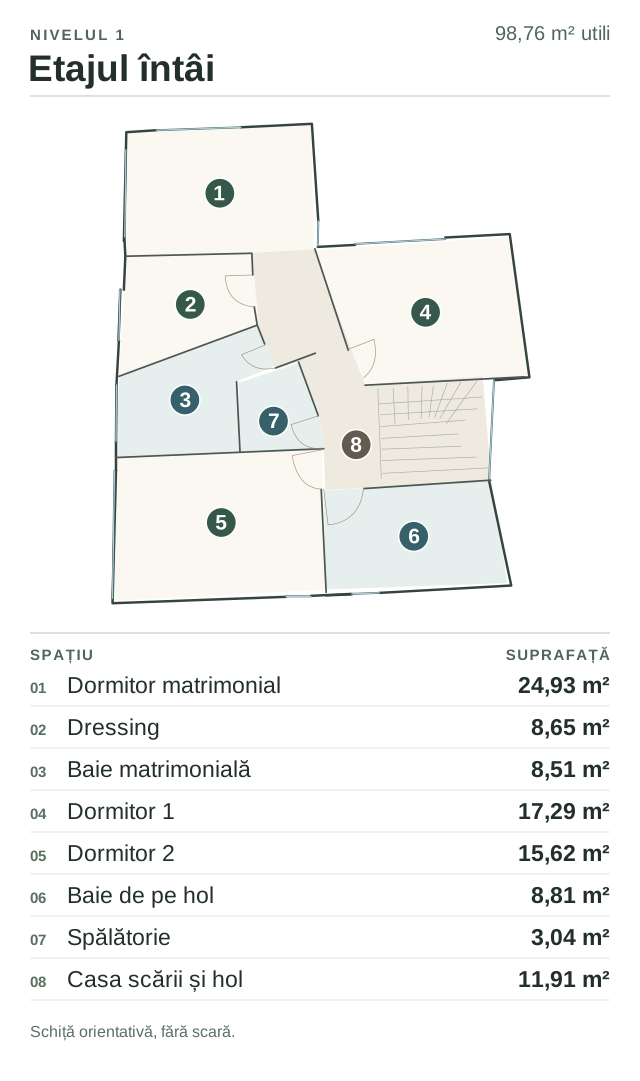
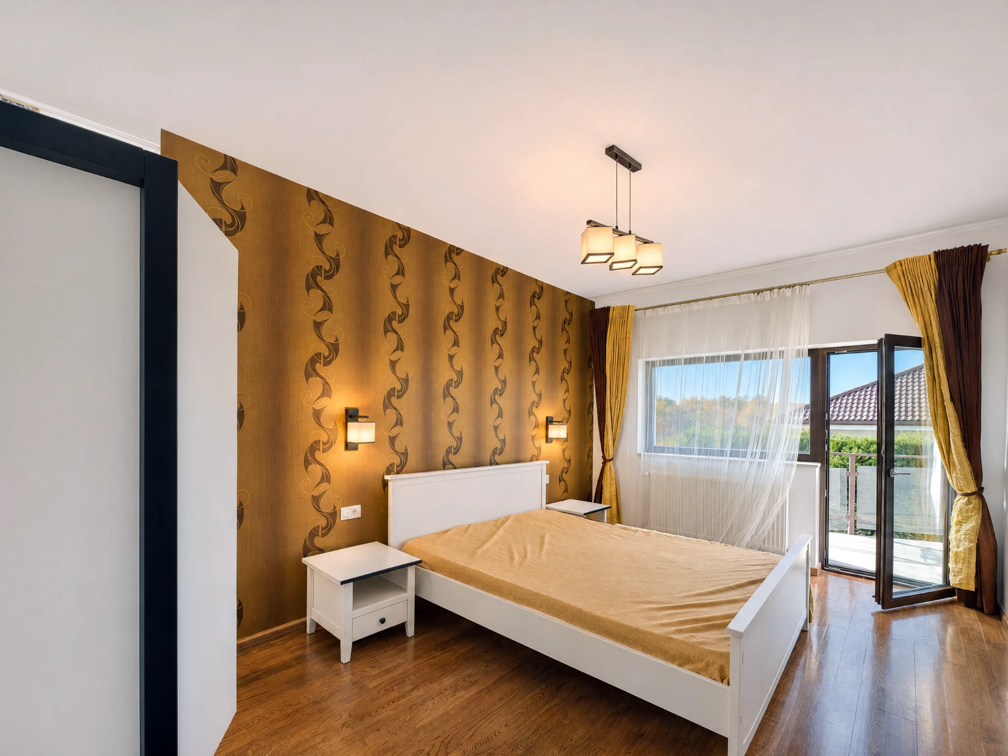
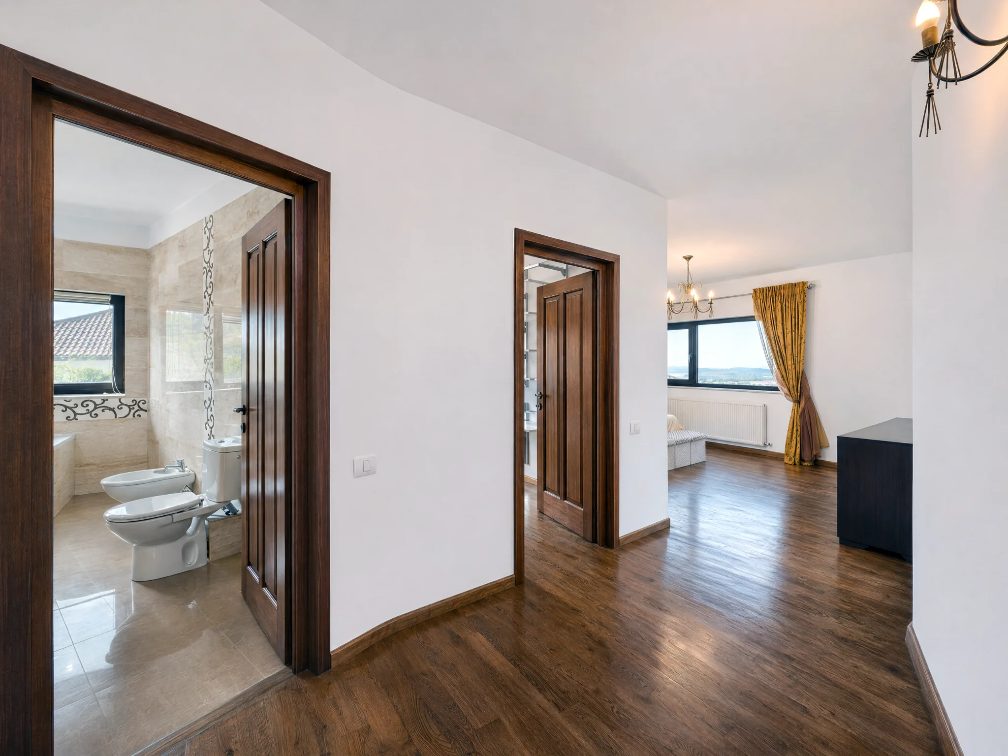
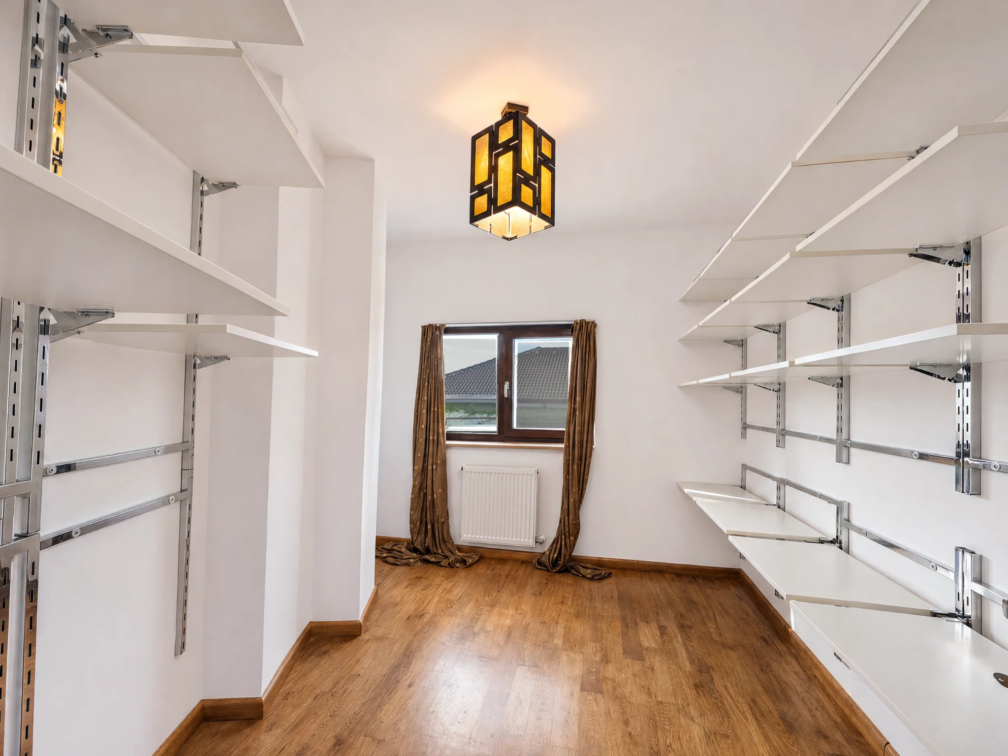
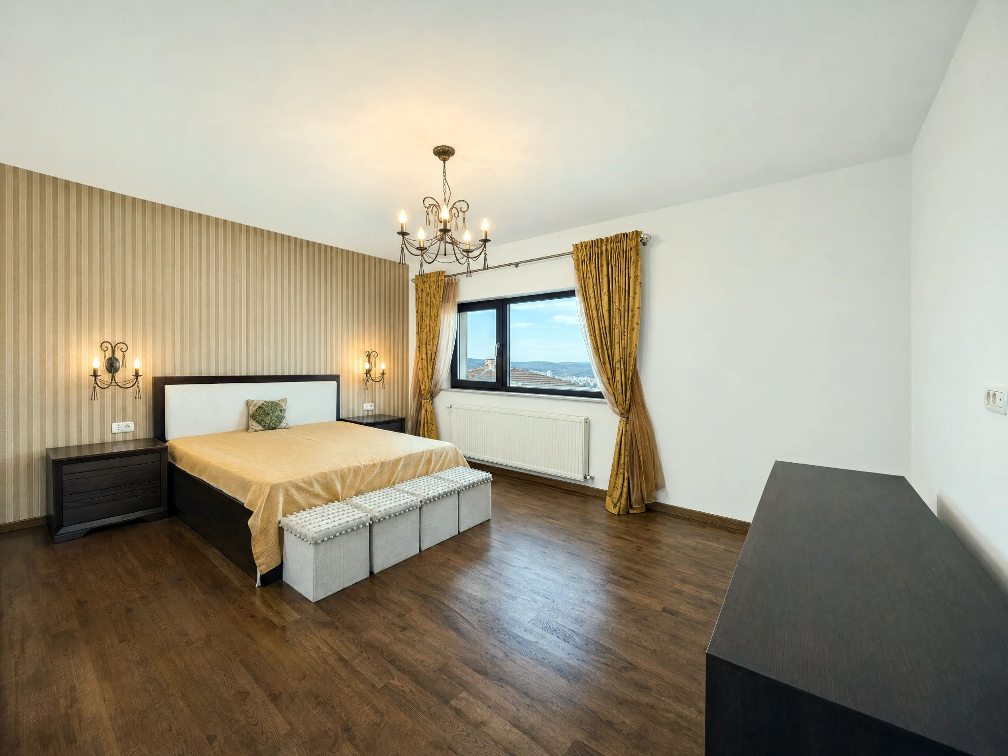
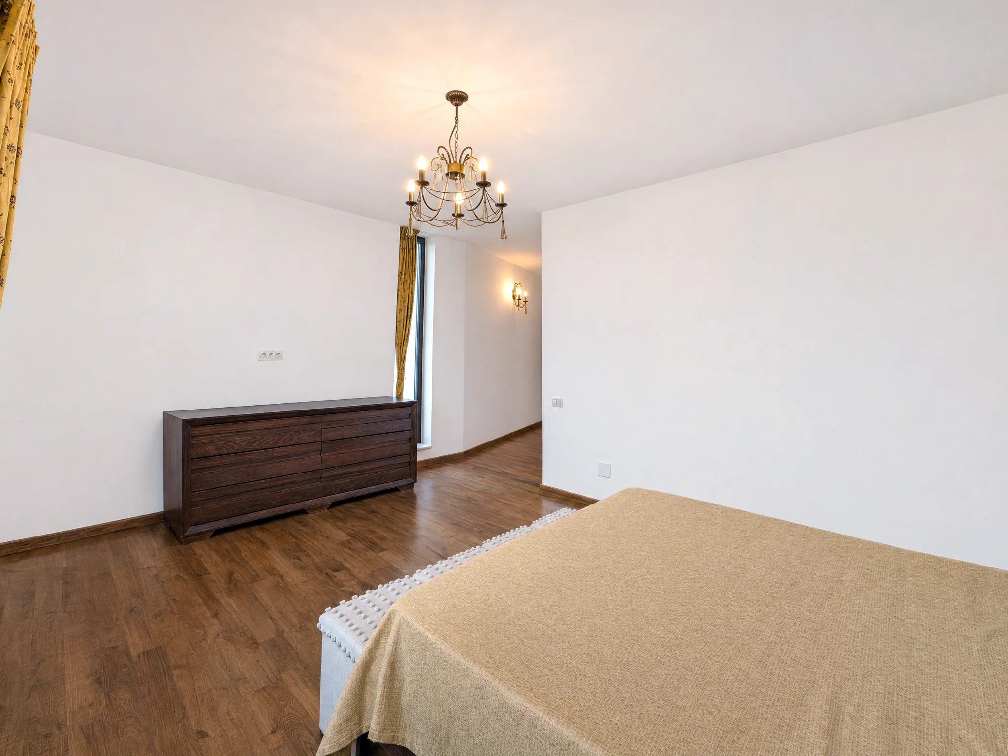
The main suite has a long dressing room with shelves on both sides, so you each get a half. The suite has its own bathroom with a bath directly under the window. Close the door, run the water and you have twenty minutes to yourself. And that huge bedroom? It's all yours. Close the suite door and the rest of the house goes quiet.

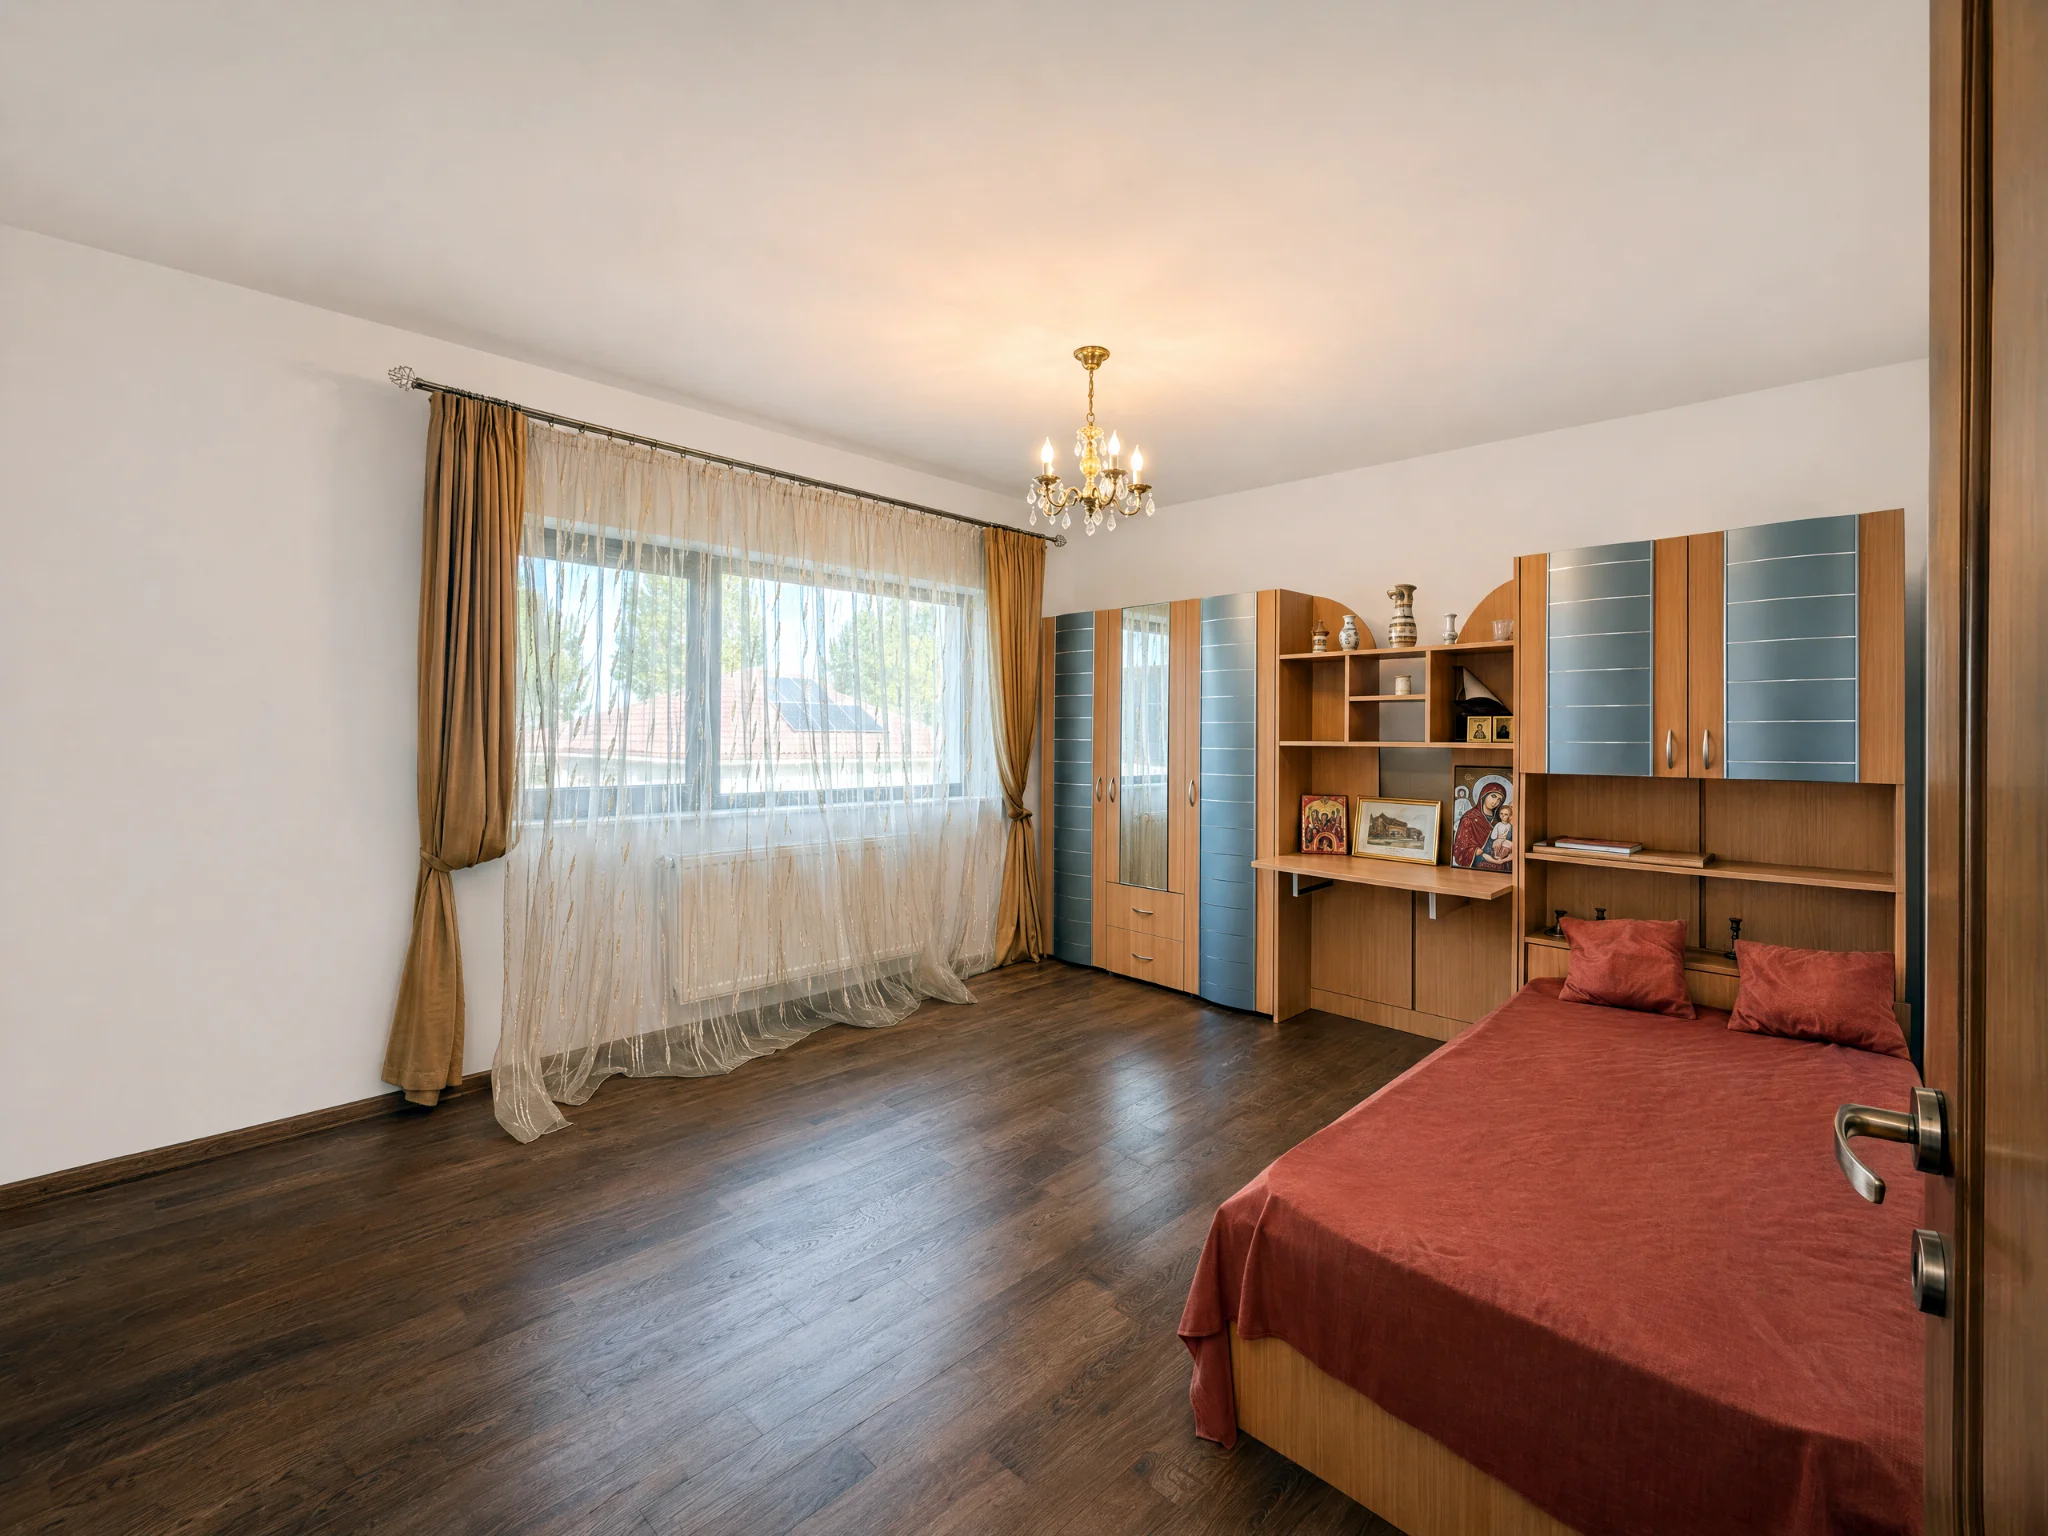
The second bedroom works well for a child with space to learn and grow.

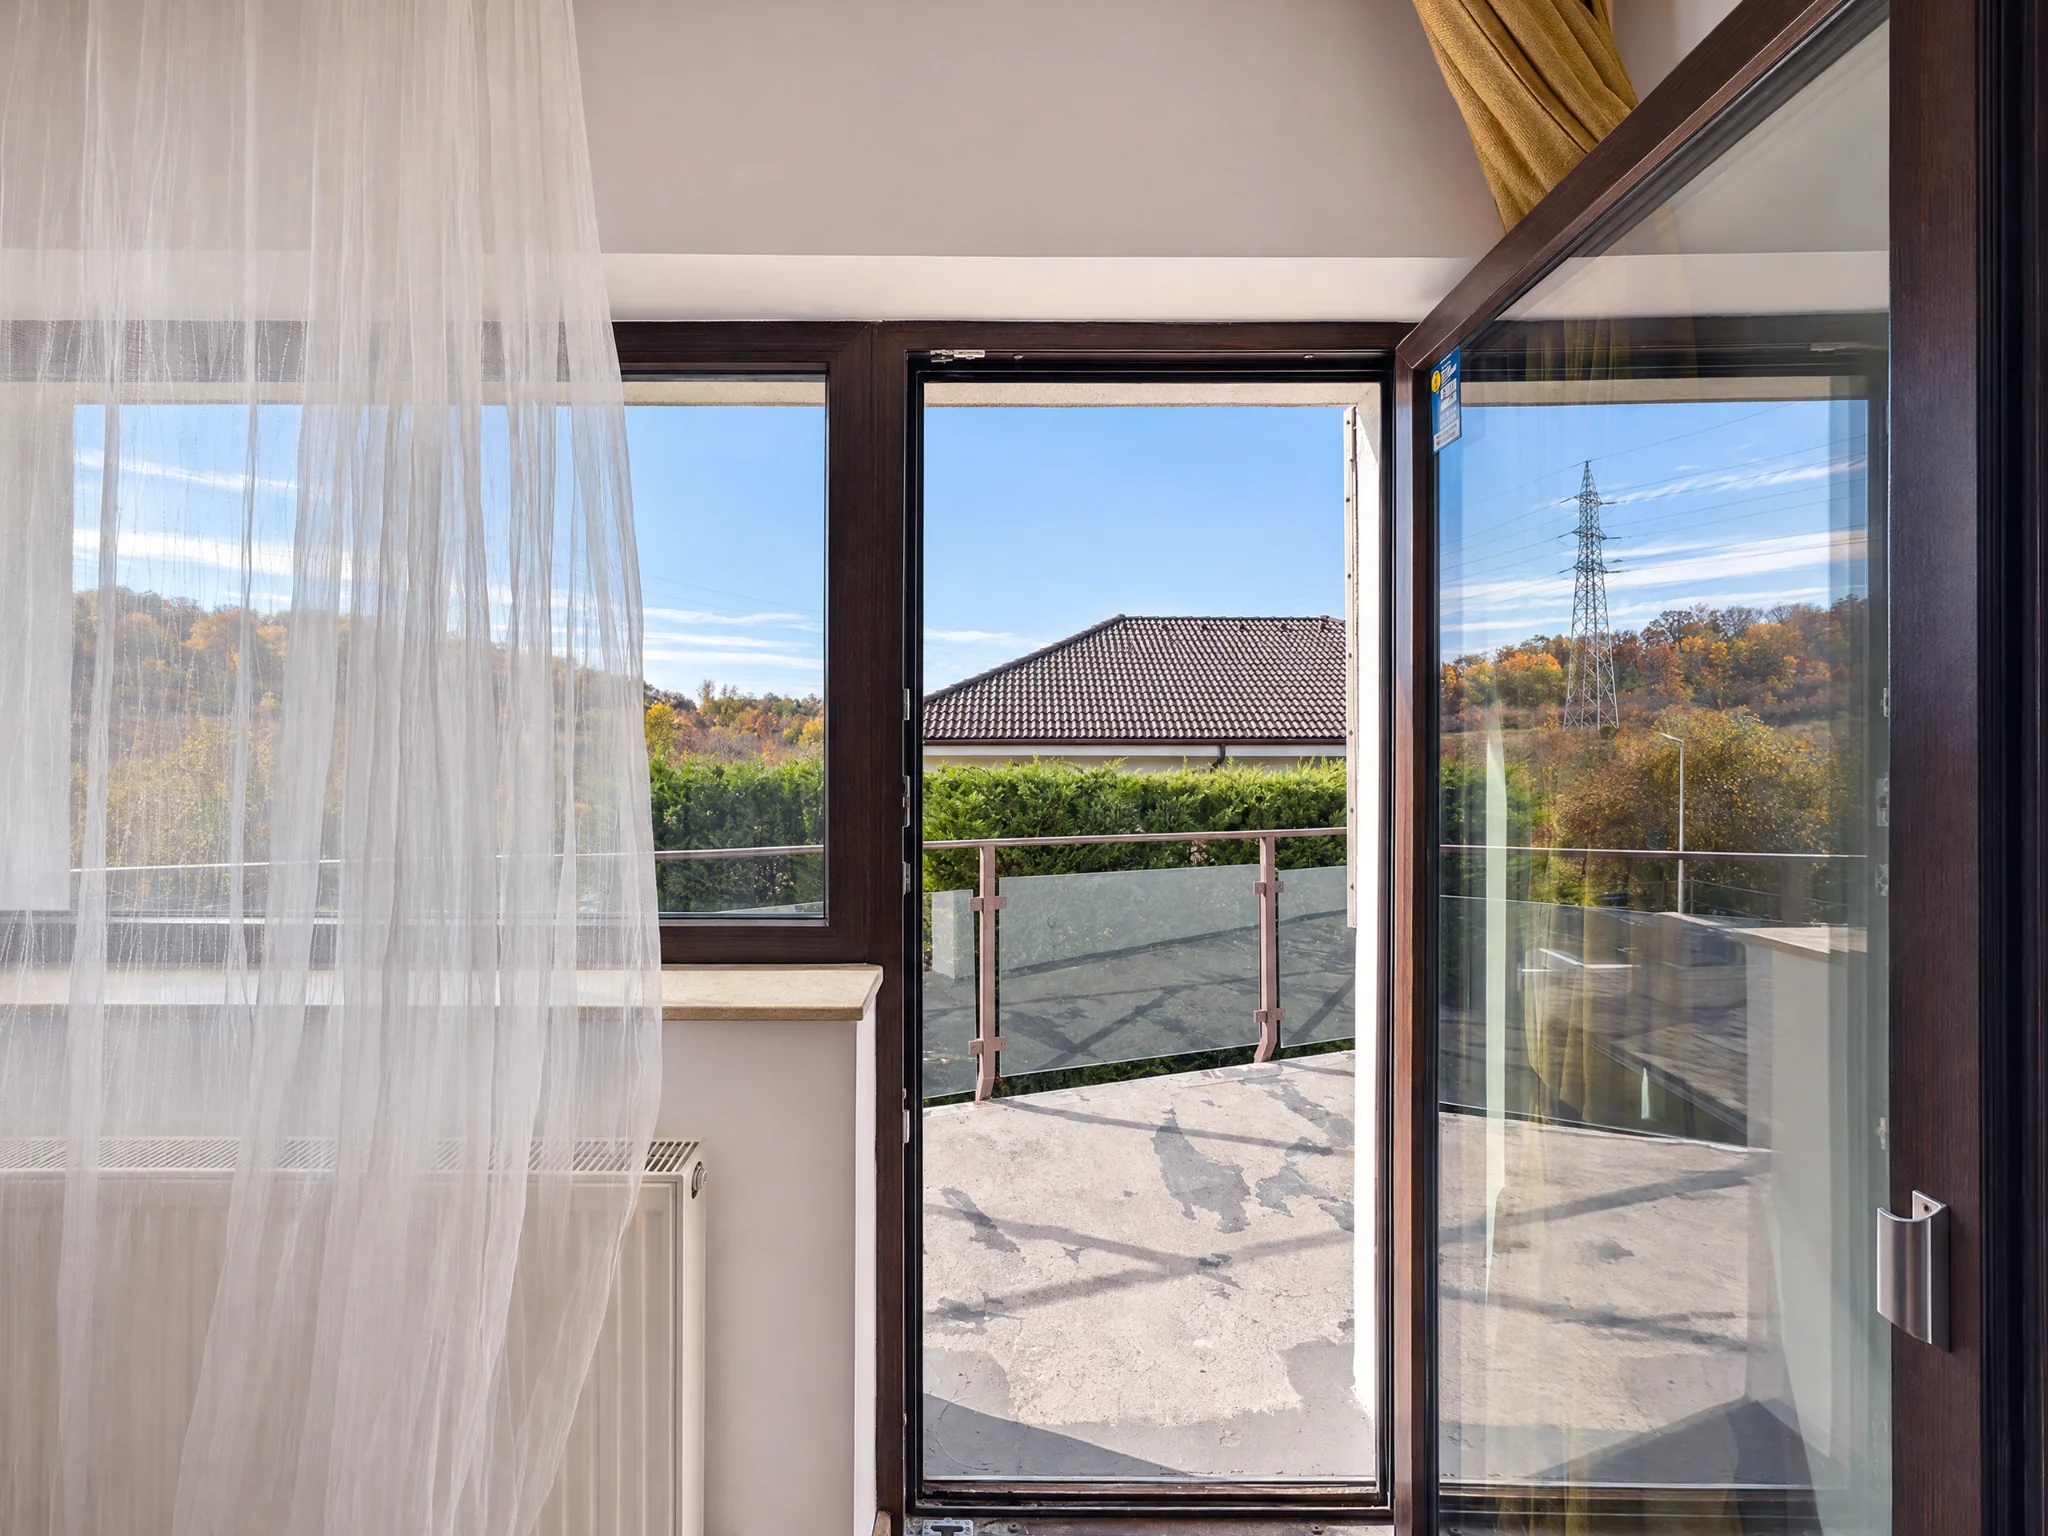
The third bedroom opens onto the upstairs terrace, with views of the city over the treetops. When grandparents or friends stay overnight, they sleep here. In the morning, you may find them outside with coffee before anyone else is awake.

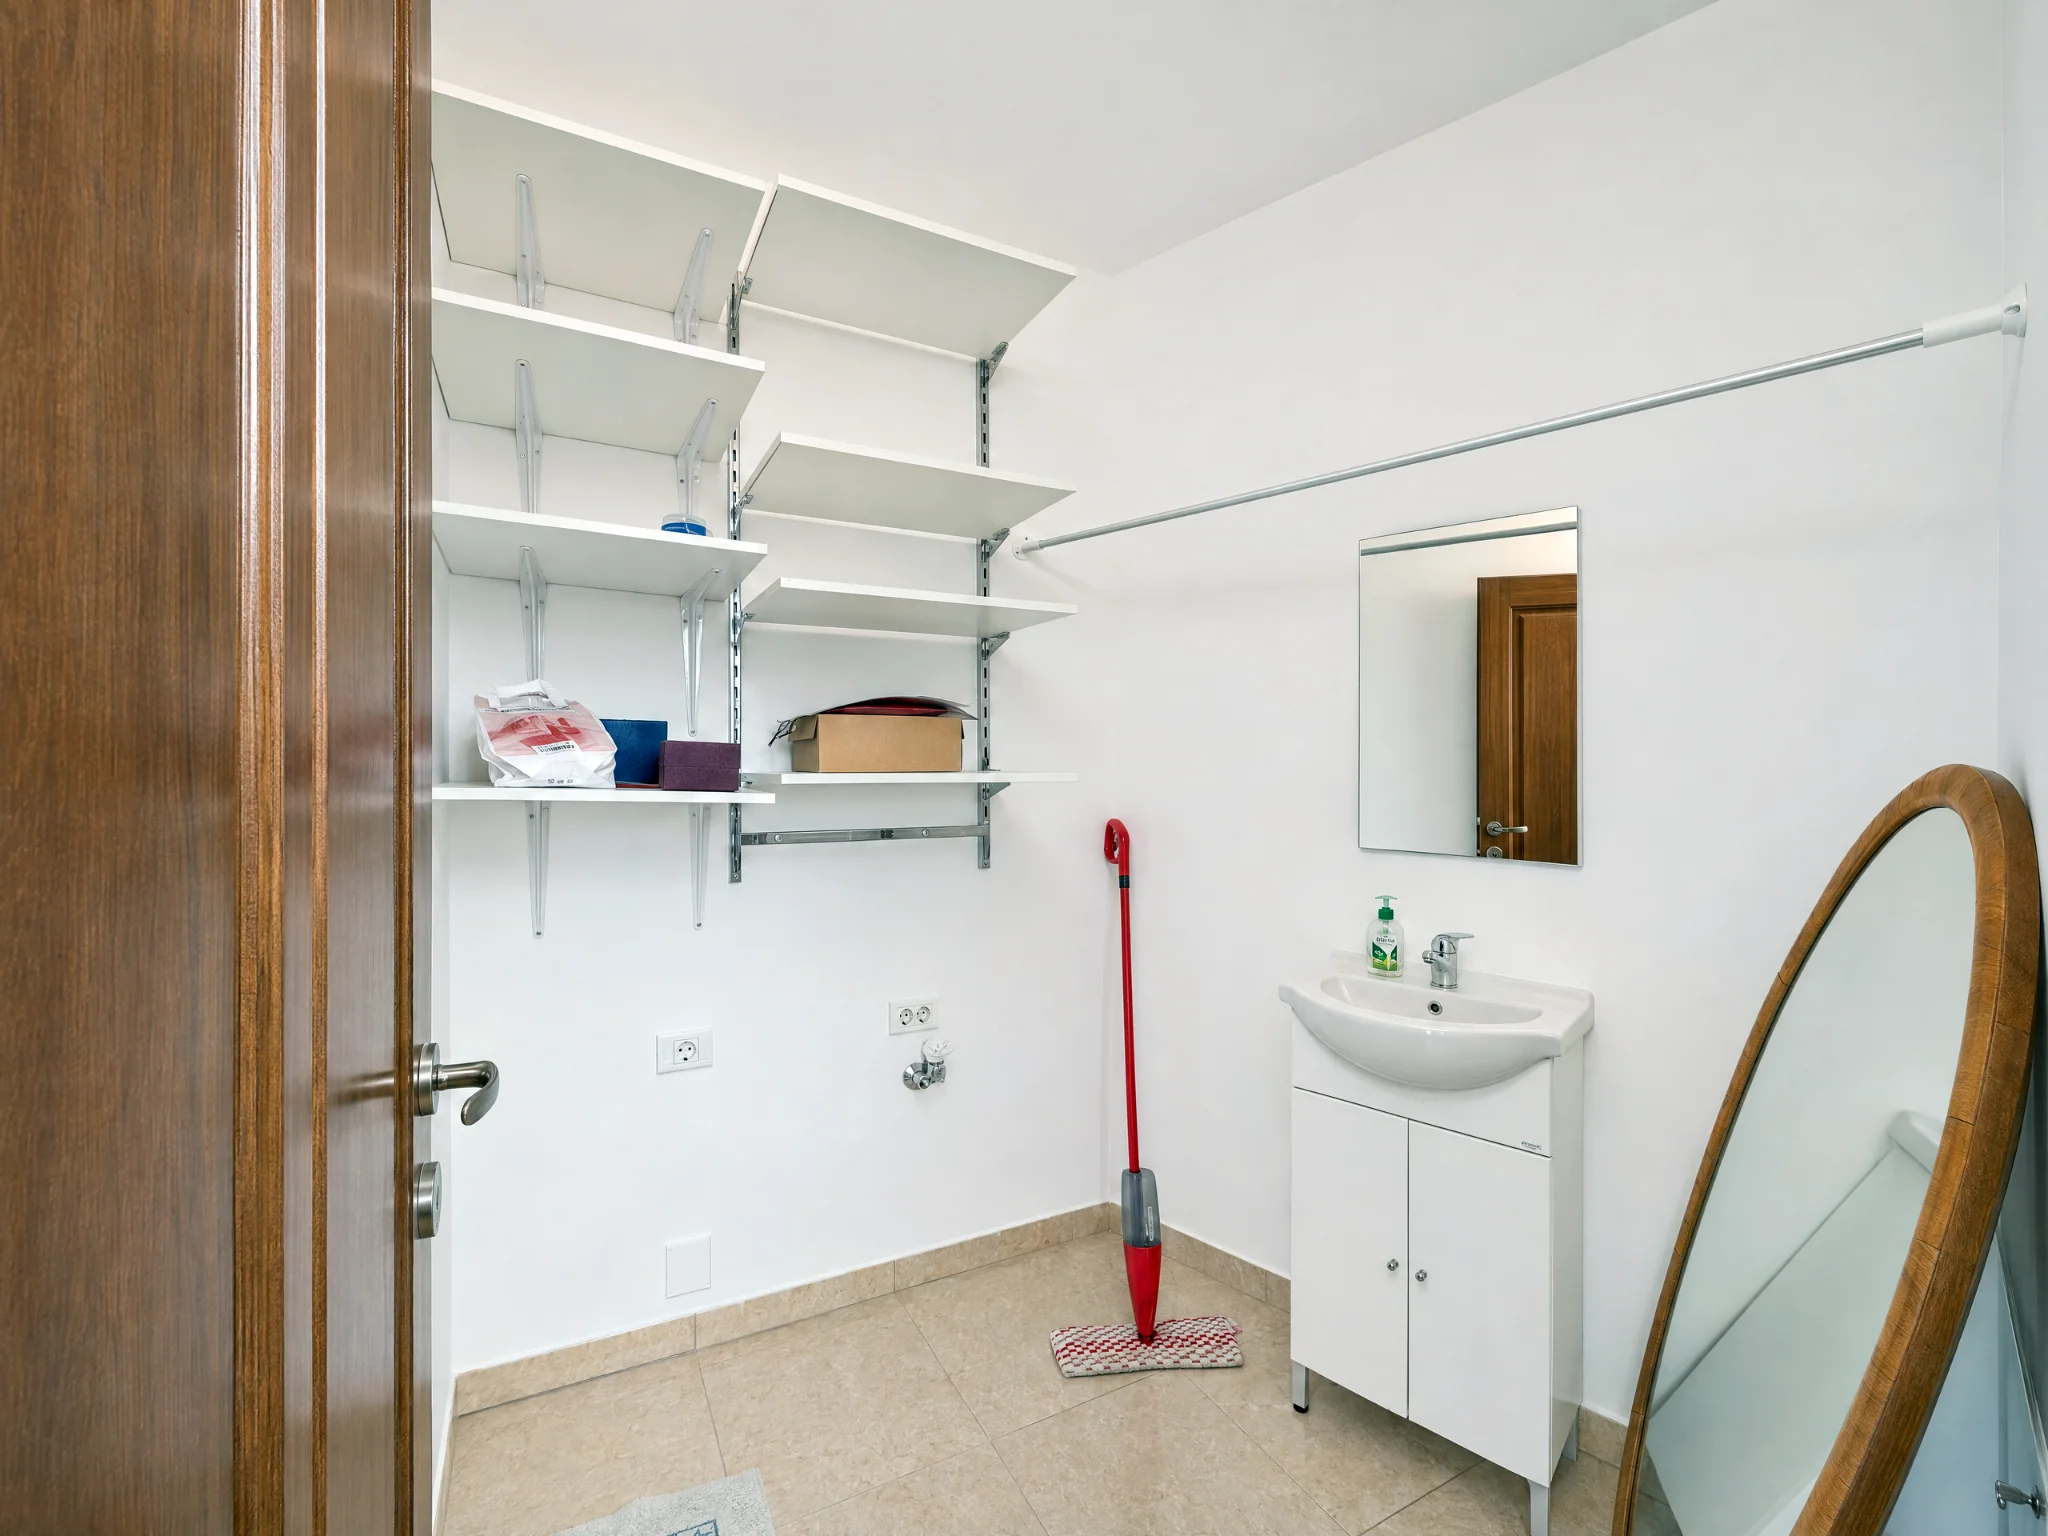
The second upstairs bathroom and the laundry room are on this floor too. The laundry has a sink, shelves and a rail for hangers. Clothes can be washed and dried upstairs and stay out of the living room.
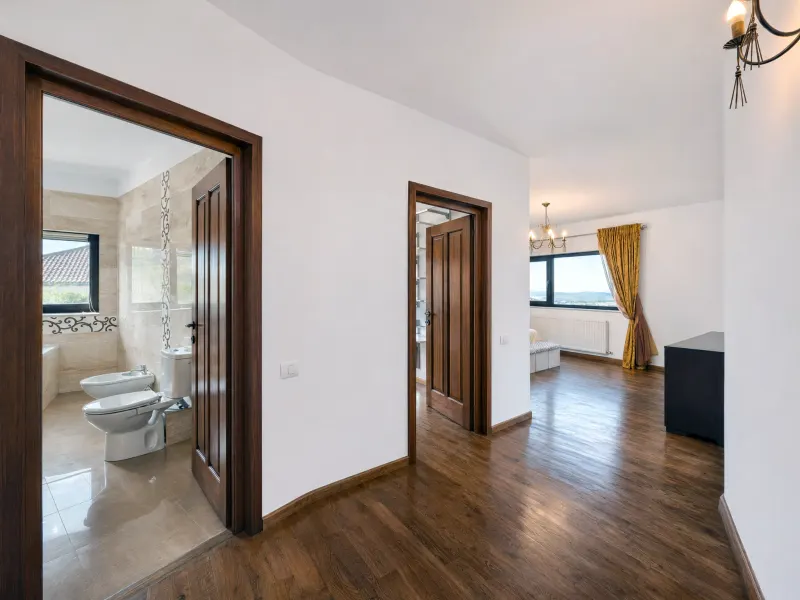
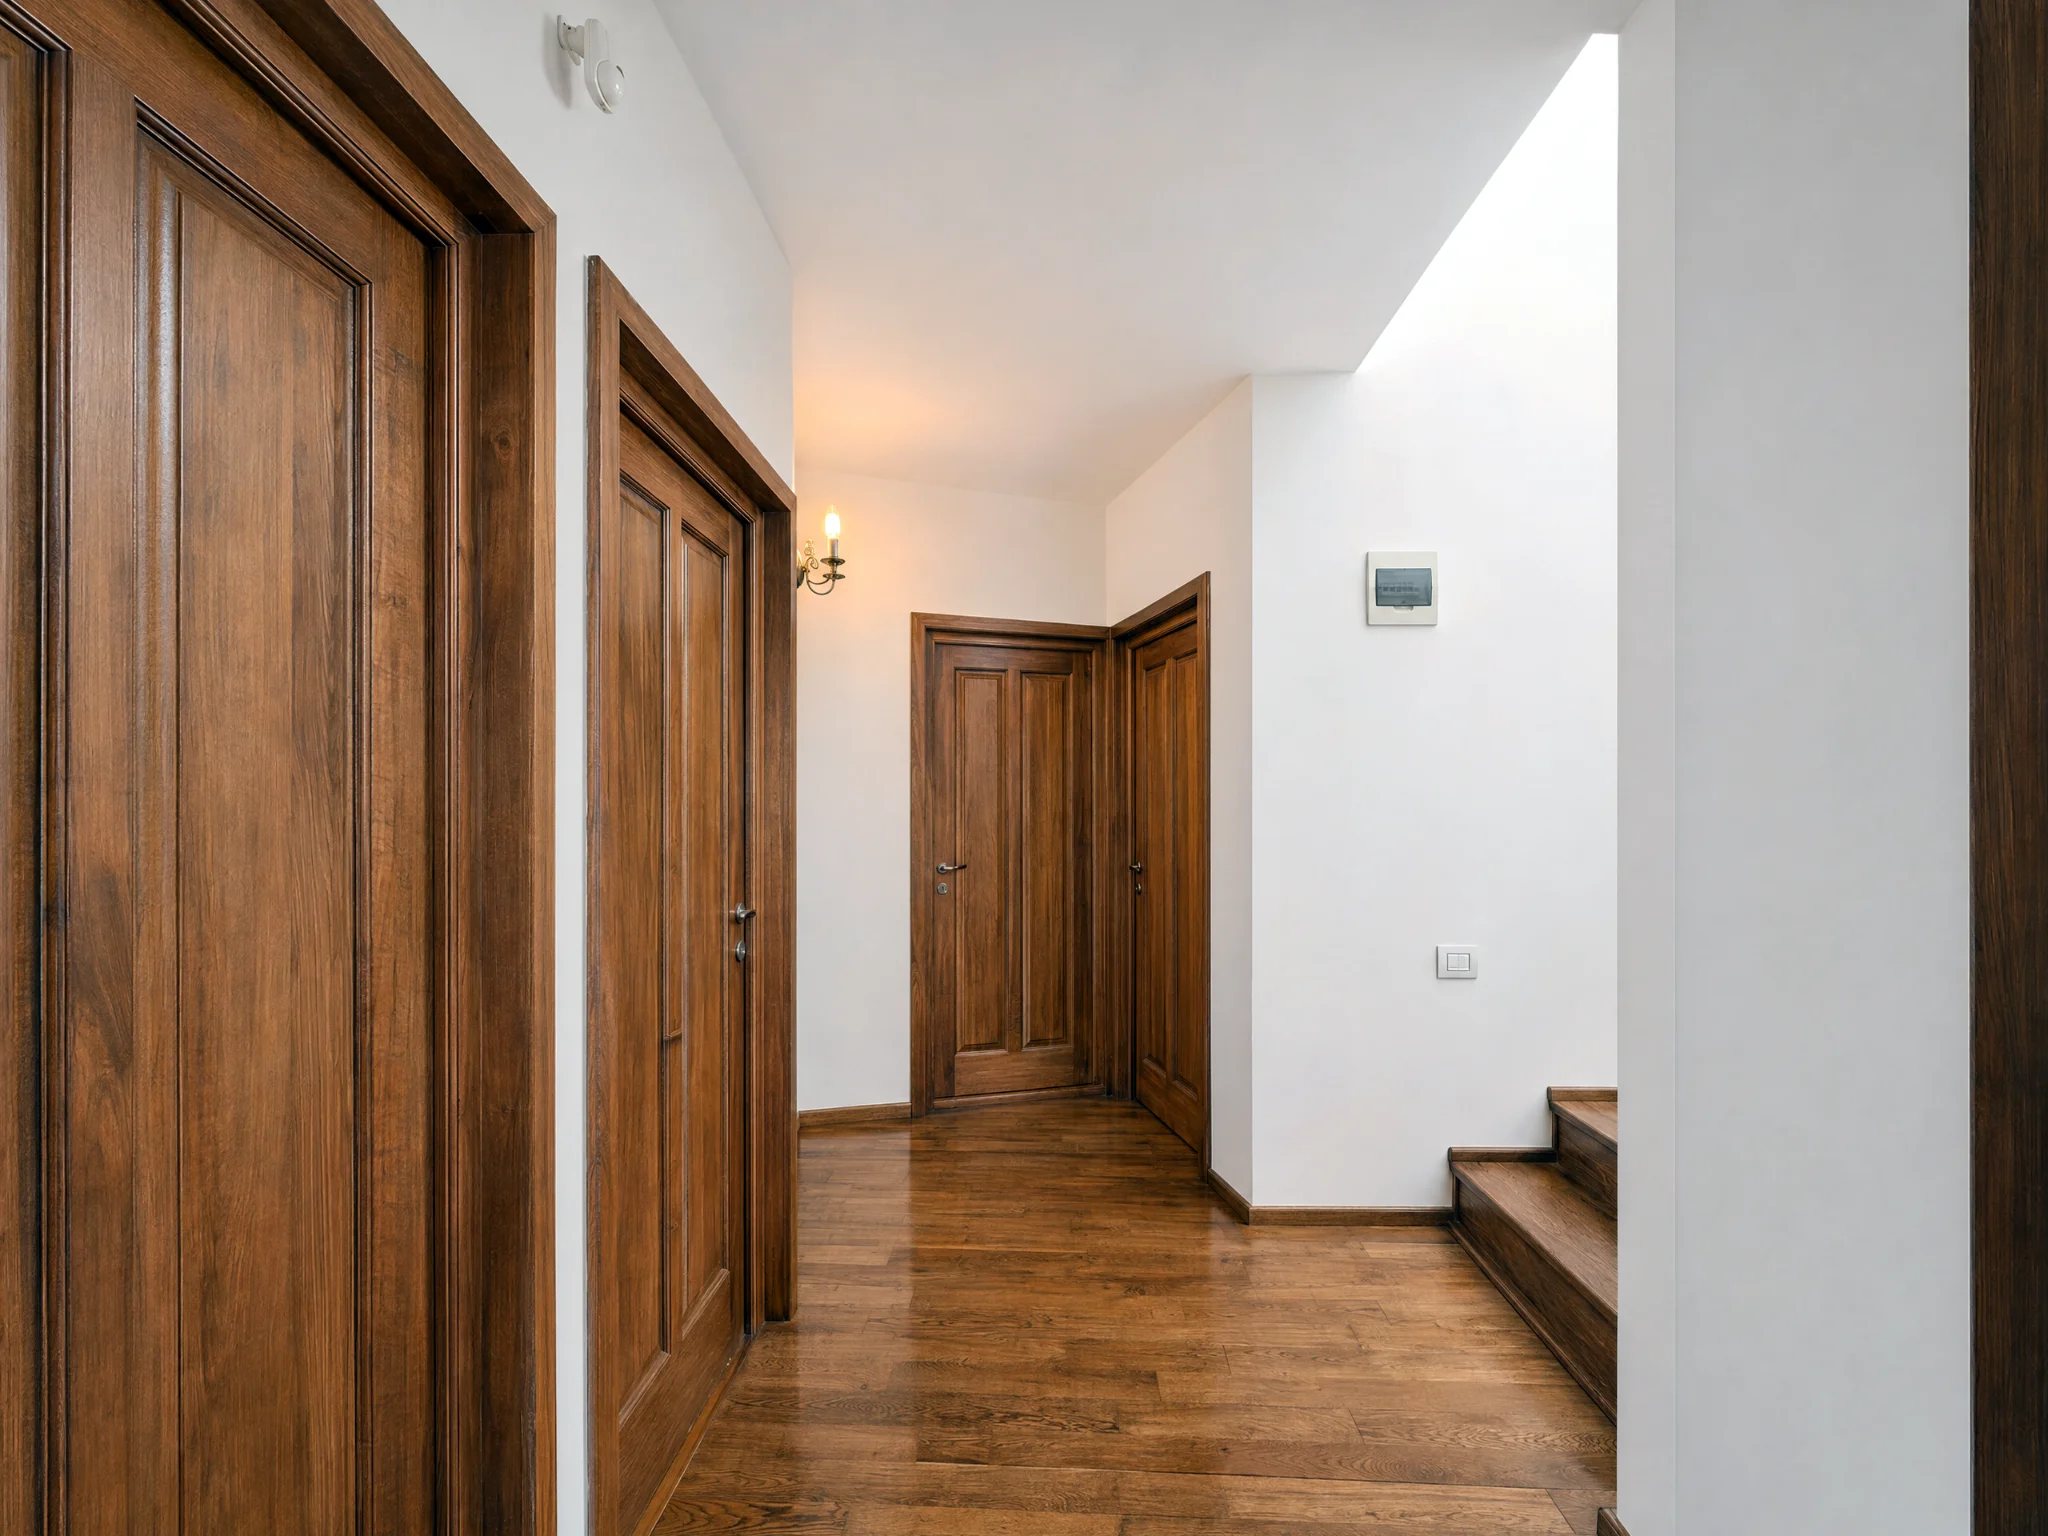
From the suite hall, the bathroom is on the left, the dressing room in the middle and the bedroom at the end

Right at the top

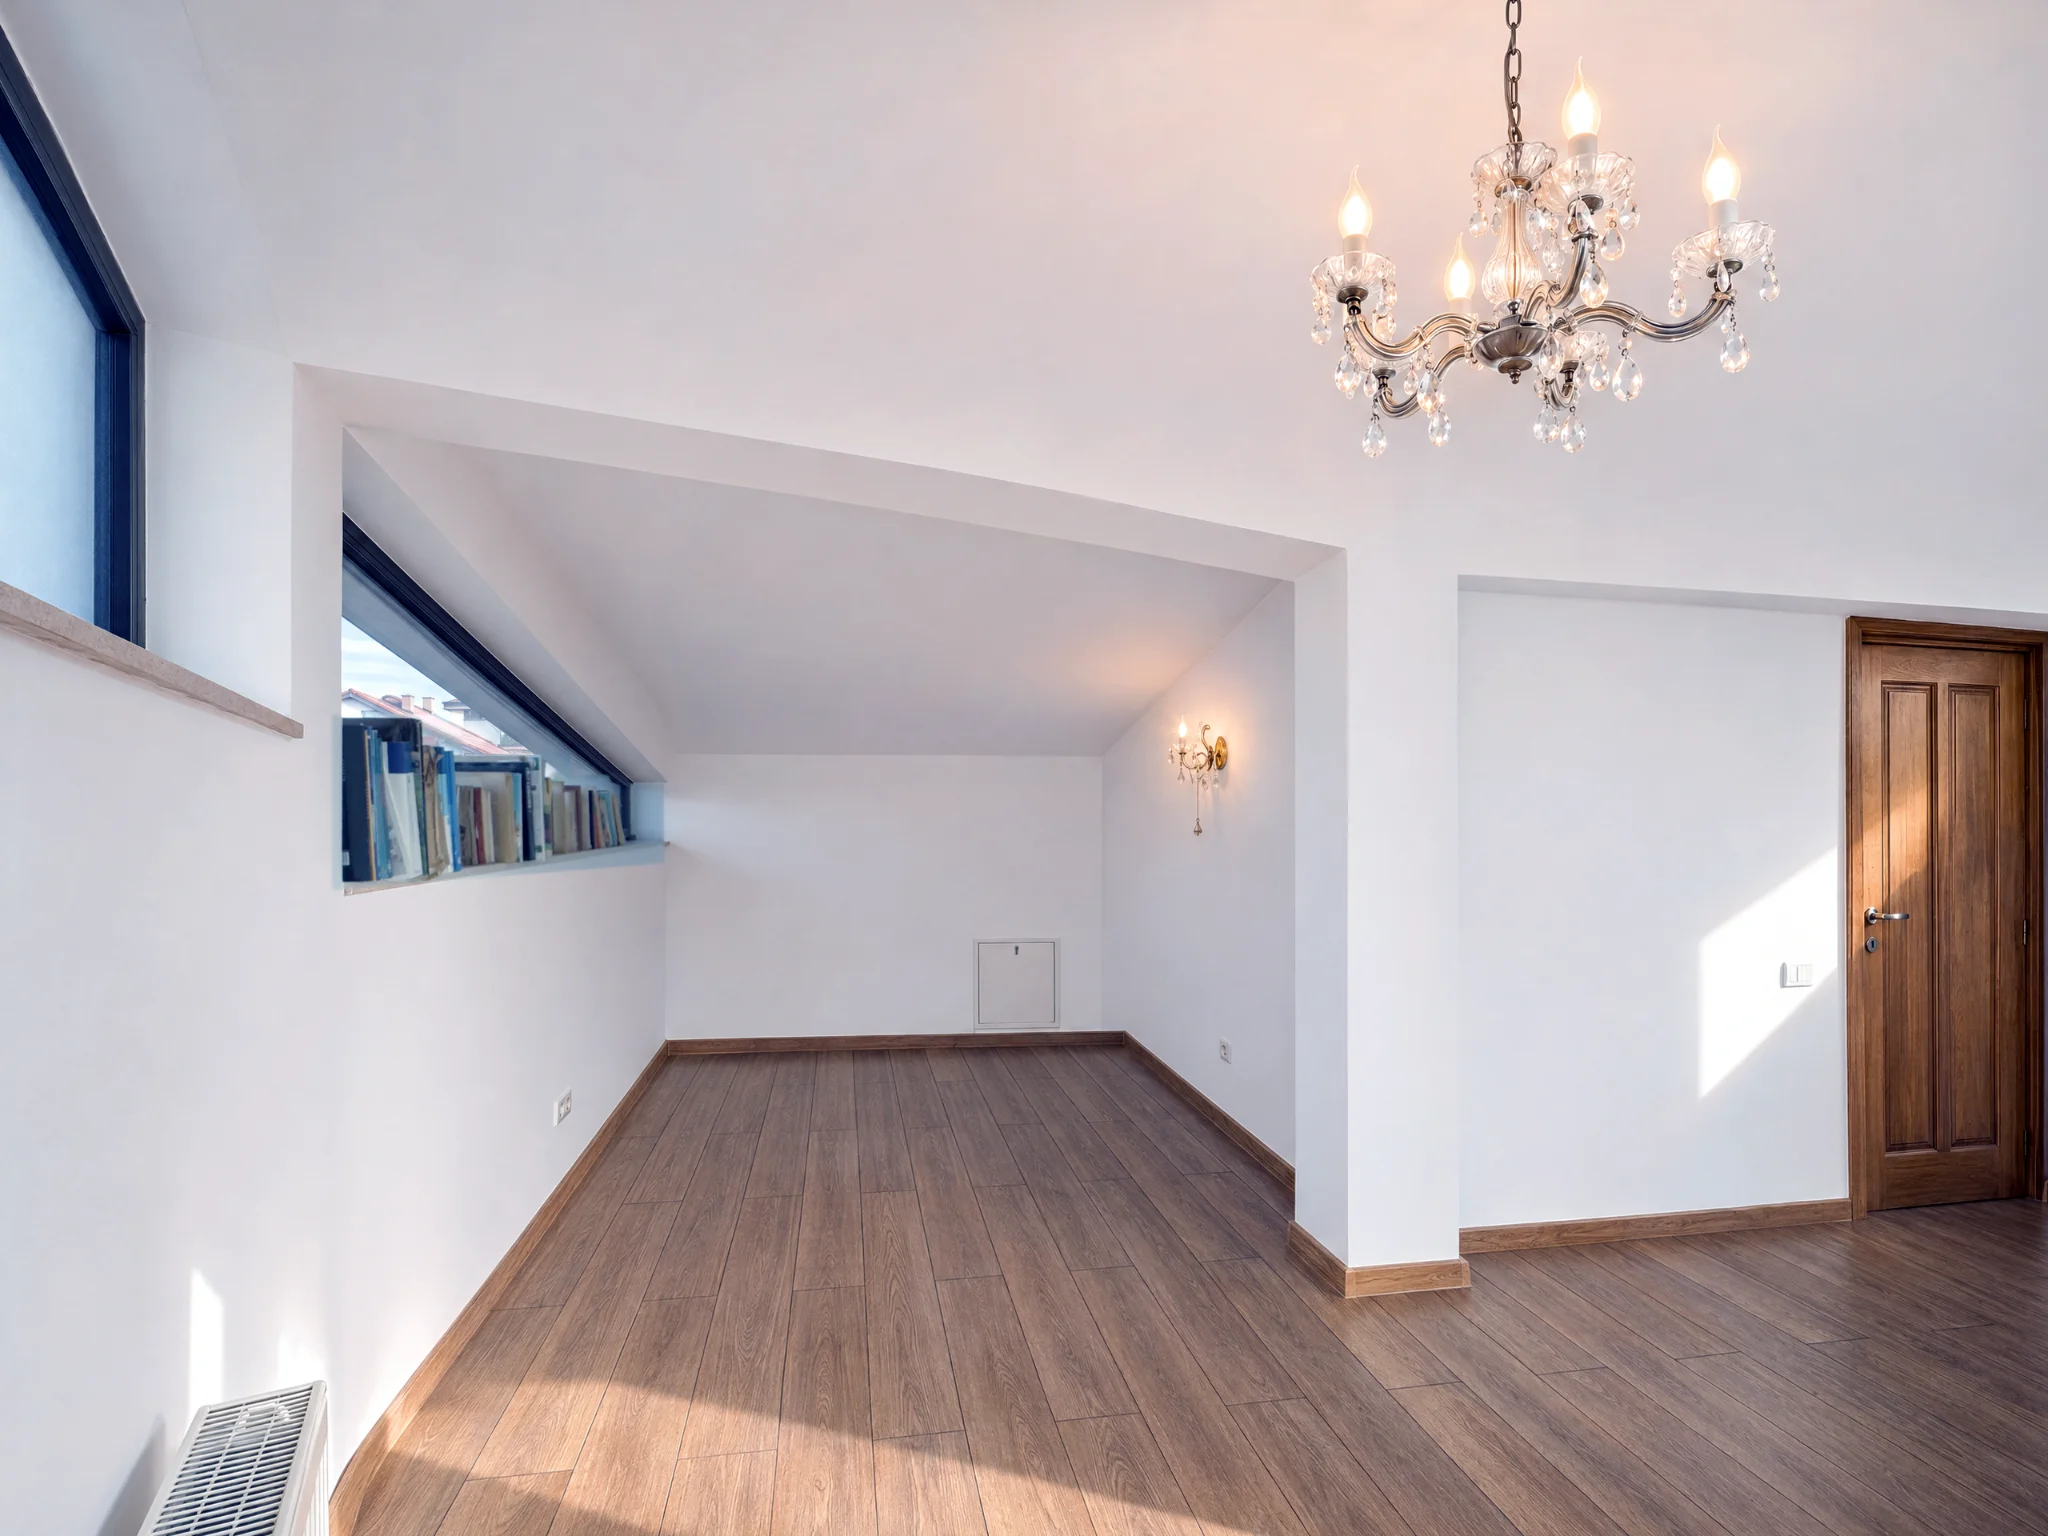
A staircase lit by two windows leads to the top floor. There's a room with a sloped ceiling and a long windowsill that works as an office, workshop or reading spot. Put your mug on the desk and work with the city in front of you. Or work on a model or settle in with your favourite novel. It's your own penthouse.

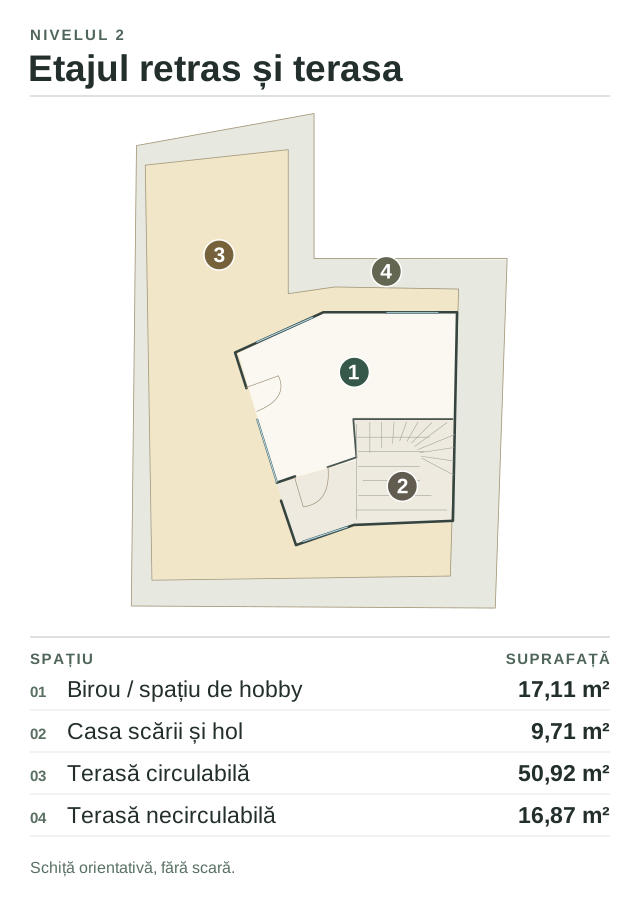
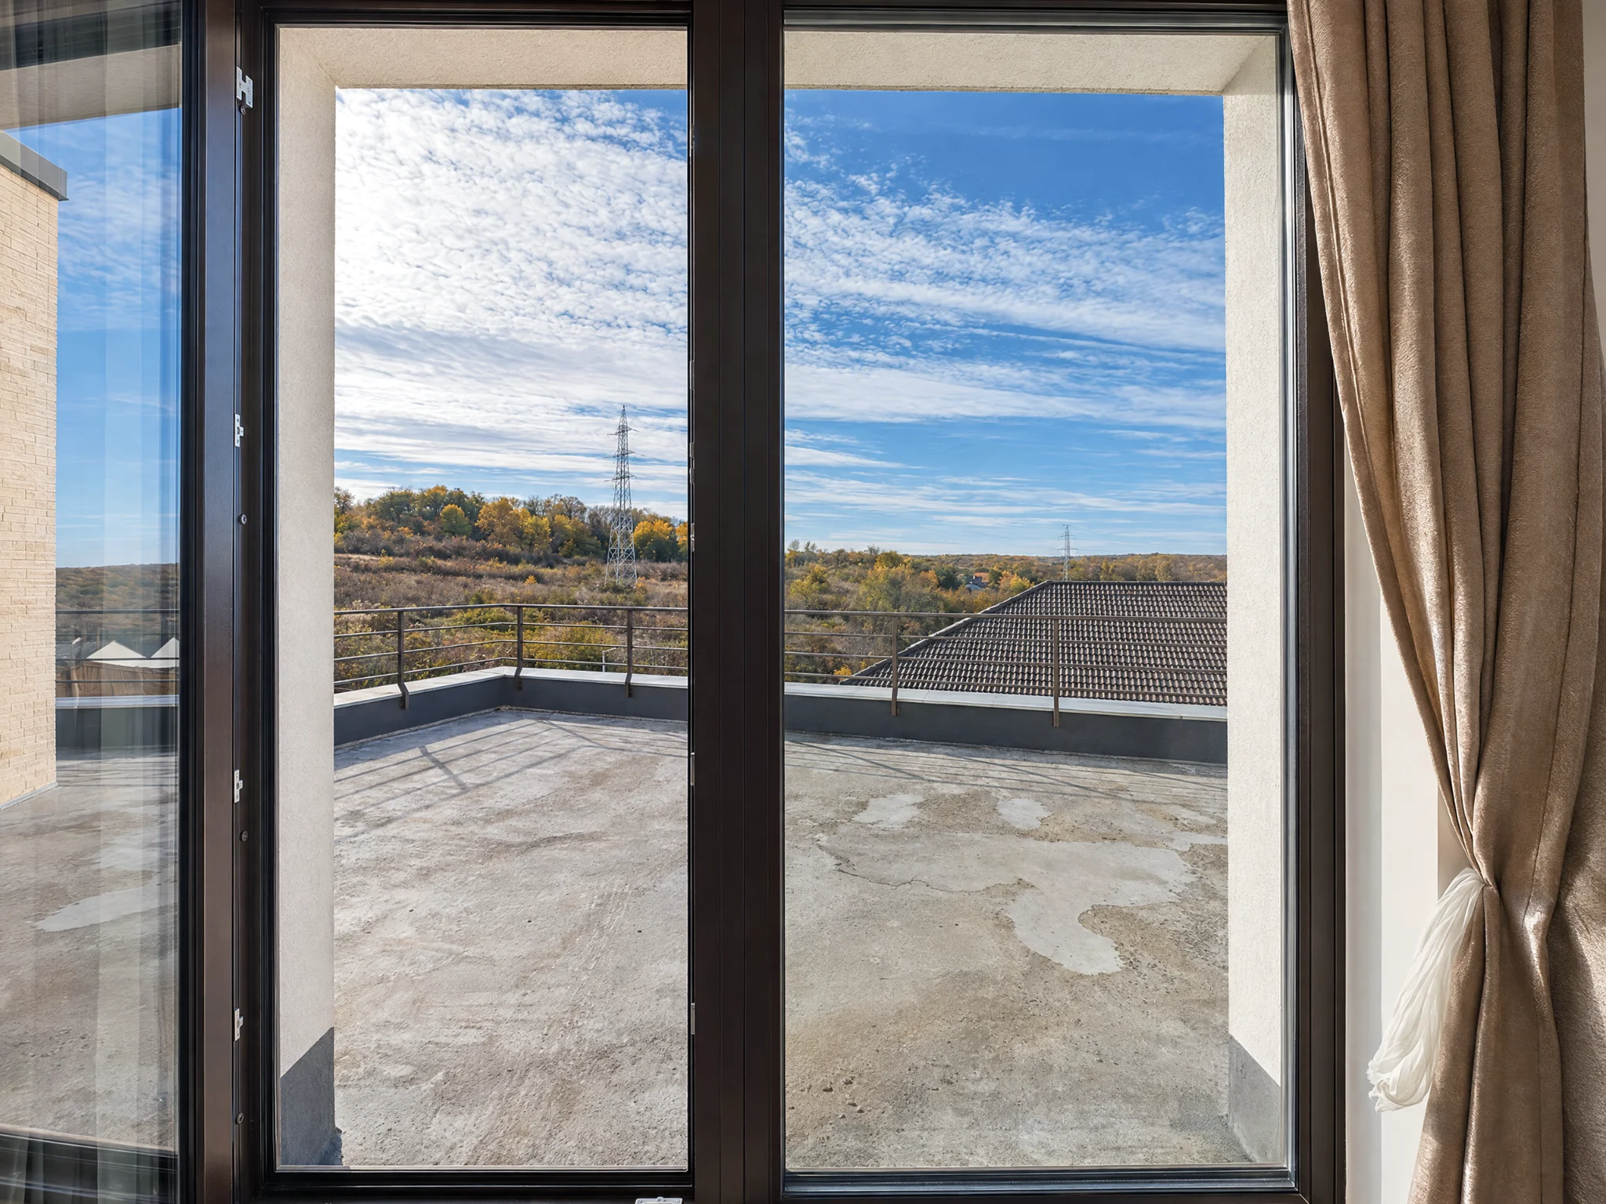
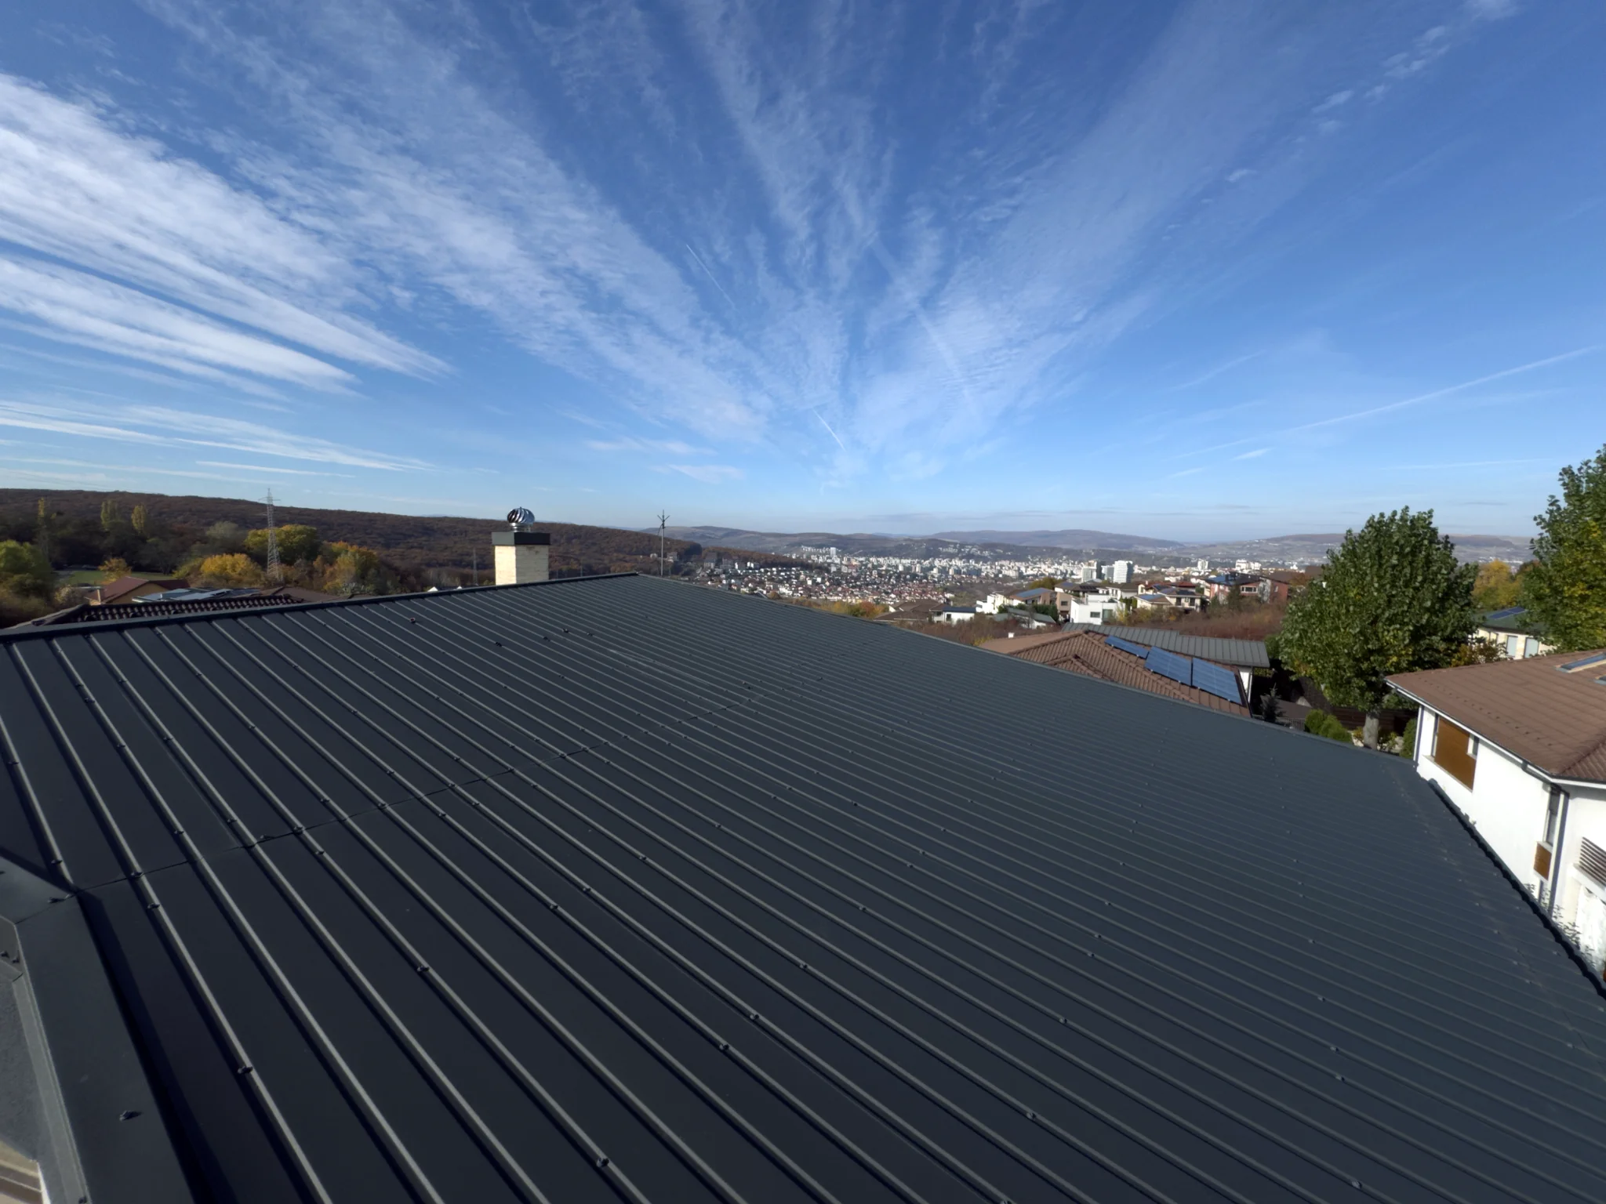
The room opens onto a panoramic 51 m² terrace on three sides. On one side are the wooded hills. On the other, you can see all of Cluj stretching out into the distance.

During the day, sit in the sun with the city below you.

In the evening, you go up with a glass in hand and a jumper over your shoulders. The lights come on one by one and you stay longer than you planned.

It's three steps from your last meeting of the day to here.

This is where you'll bring your friends. The first time, they'll go quiet. Then someone will ask softly, “Do you really live here?”
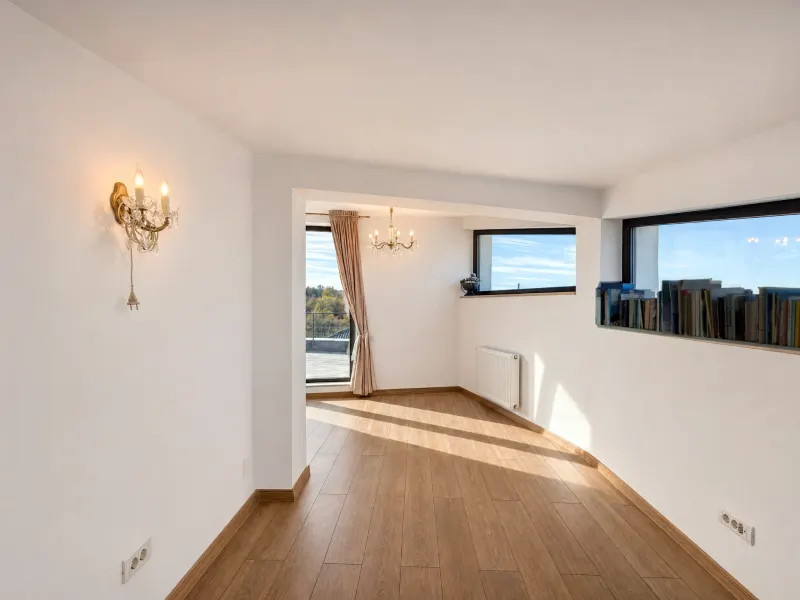
The window with books on the sill and the door to the roof terrace

How we built it

I built the house in 2016 to last.

The basement has 30 cm concrete walls. The ground and first floors are reinforced masonry with 30 cm Porotherm bricks and 15 cm of insulation. It stays cool in summer and warms up quickly in winter.

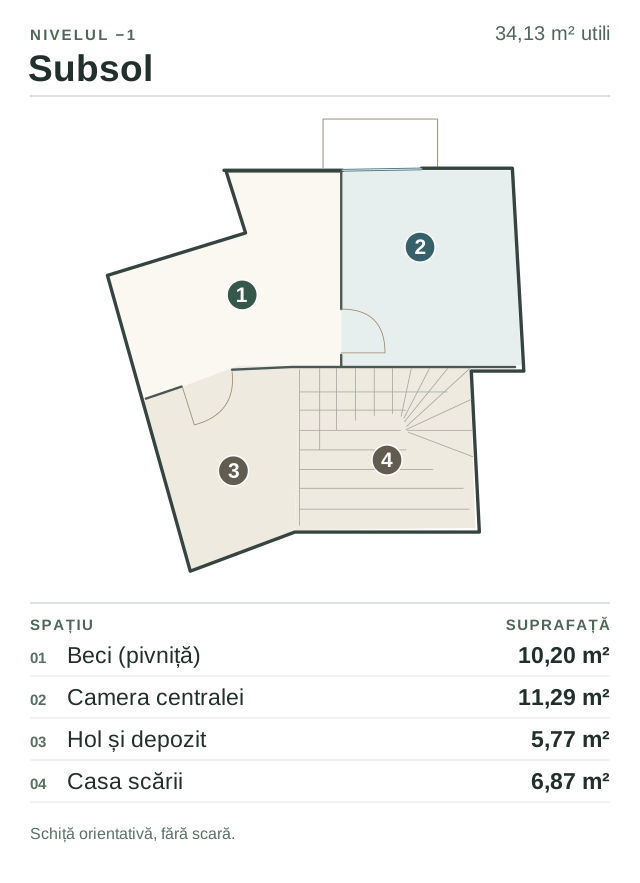
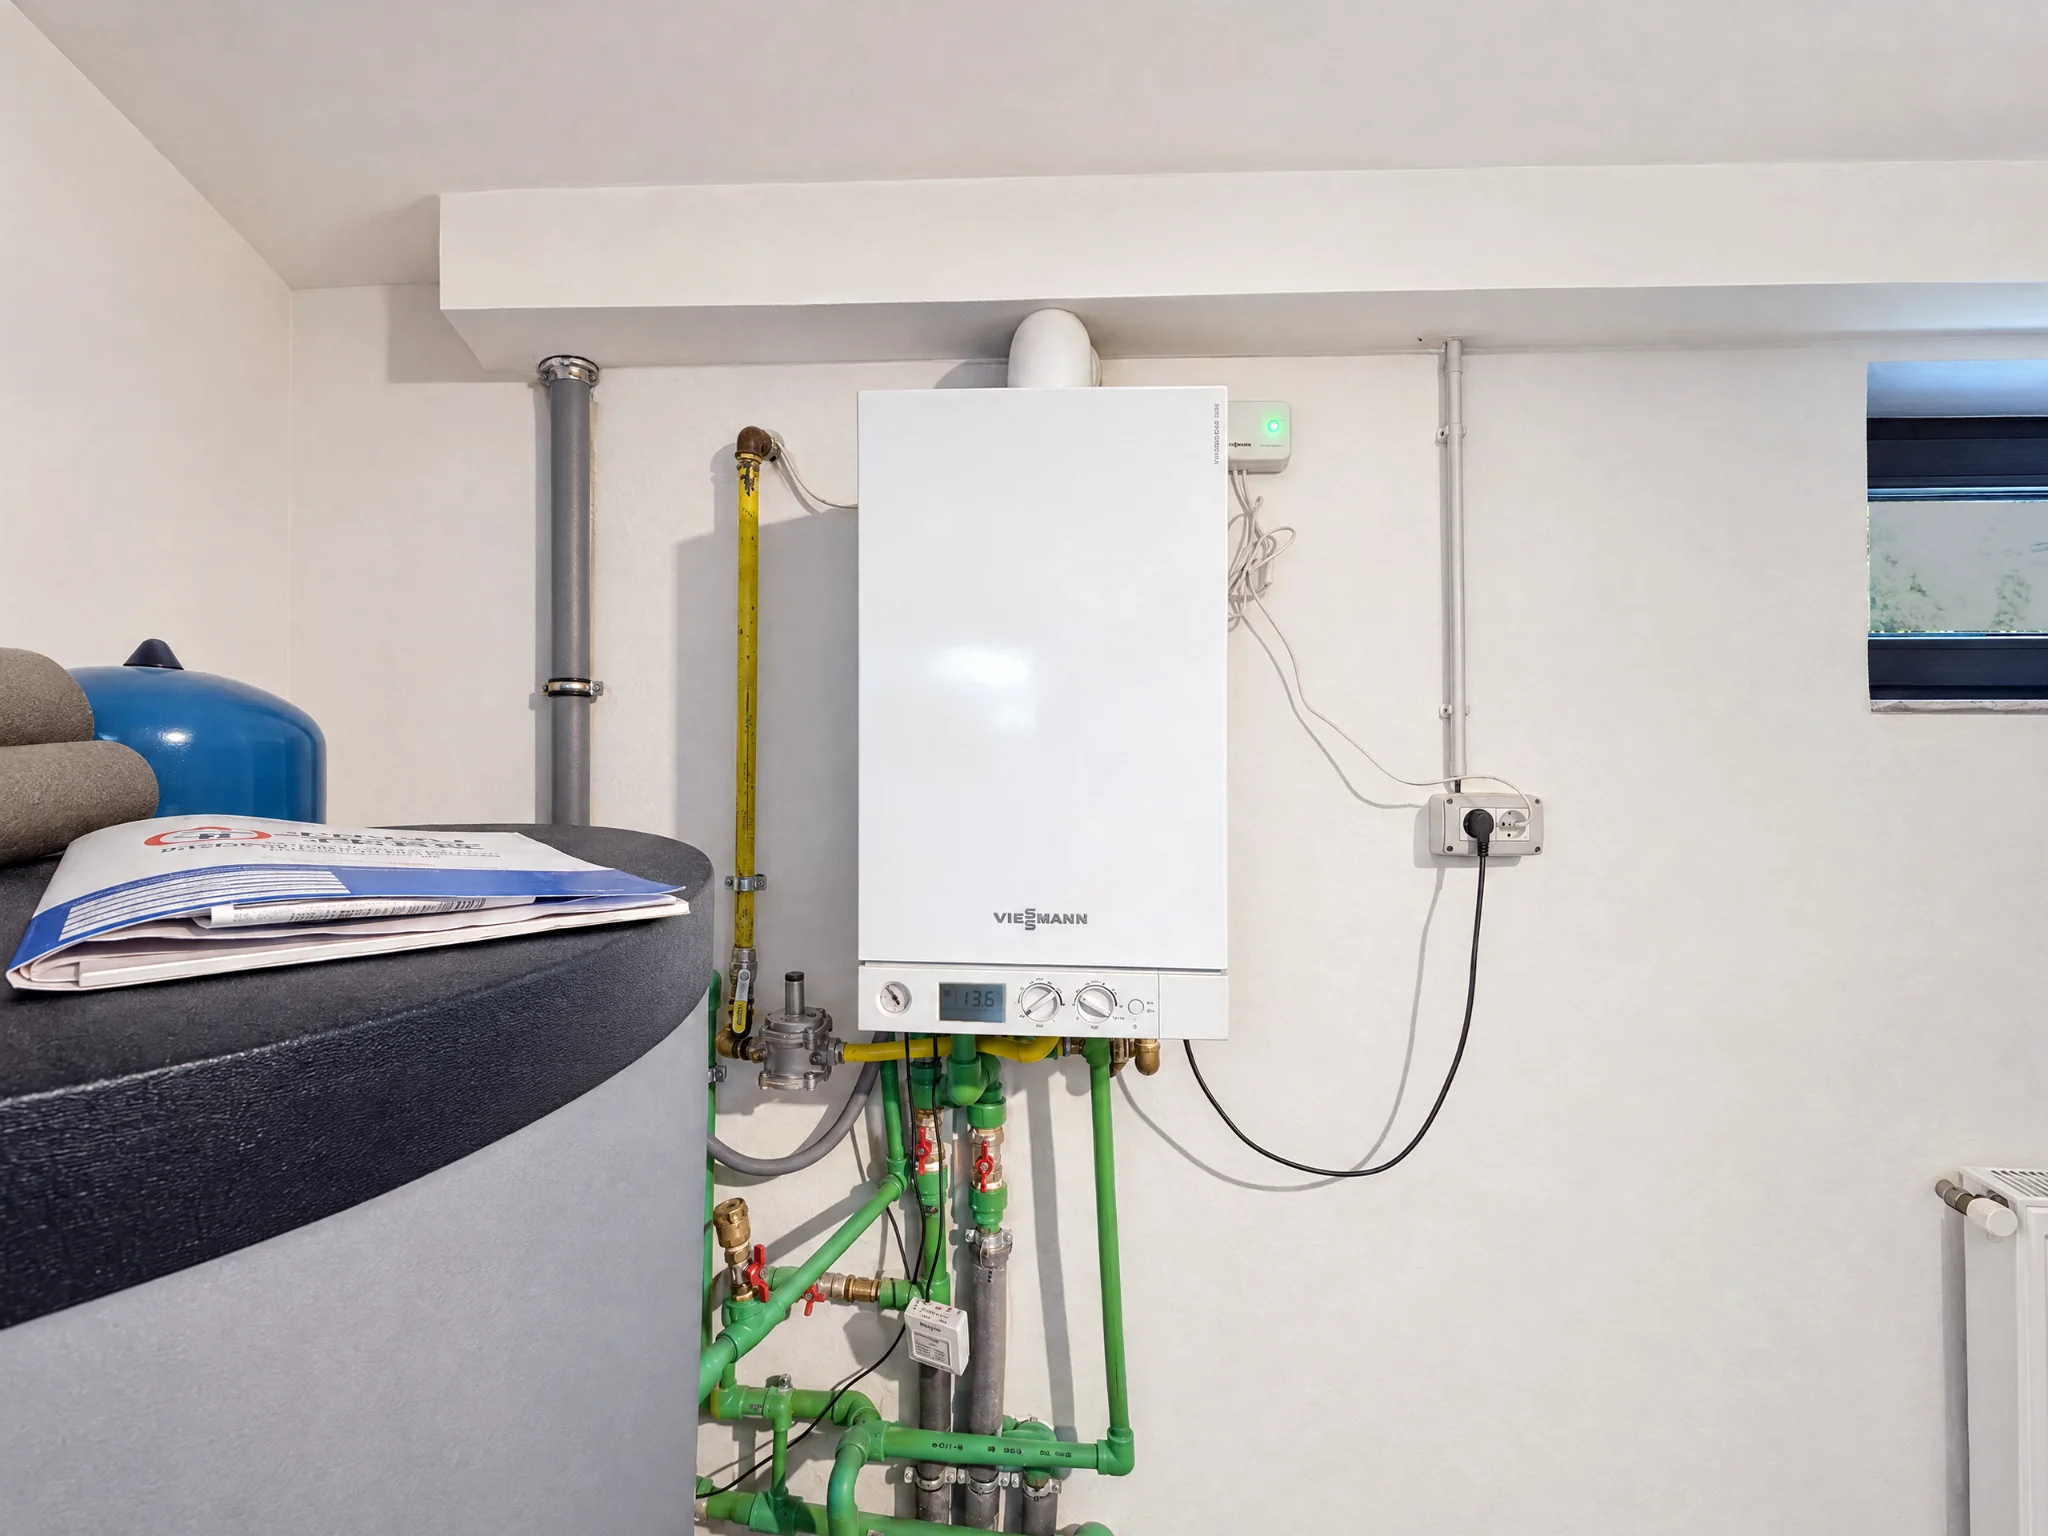
The Viessmann boiler has its own room in the basement, beside the cellar. The garage fits two cars.

I took care of the details and chose materials I wanted to live with. It's a solid house, built with care by someone who planned to live in it. And that's what I did for eight years.
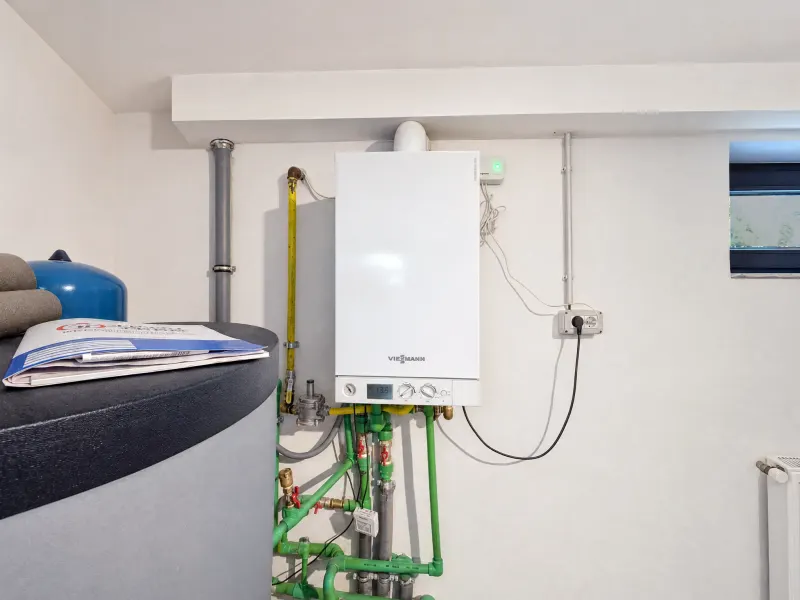
The Viessmann boiler and pipes in the utility room

Why we're selling

There are two of us, and the house was made for more. It needs children running around and plenty of laughter. It's ready for a big family, with room for everyone.

It's a beautiful house waiting for a family.

Call or message me on WhatsApp at 0750 433 698. Come towards evening if you can, so we can go up to the terrace as the city lights come on.

CallWhatsApp
The corner of the house and terrace supported by columns
Guided photo tour / 72 photos

Step into the garden and take a look around

Use the arrows to go from the gate to the roof, or choose a room you want to see. On your phone, swipe through the photos.

The house is sold partly furnished. At the viewing, you can see which pieces in the photos will stay.

Choose where to start
Stop 01 / 13

The garden and exterior

From the street you see the garage door. Once you go in, you find out how much lawn lies behind the hedge. From the pavilion you can watch the children play a match while you turn peppers on the barbecue. When the smell of roasted peppers reaches them, they might even come to the table.

Driveway and garage door

Photo 1 of 13Full tour · 1 / 72
Stop 02 / 13

The entrance and ground-floor bathroom

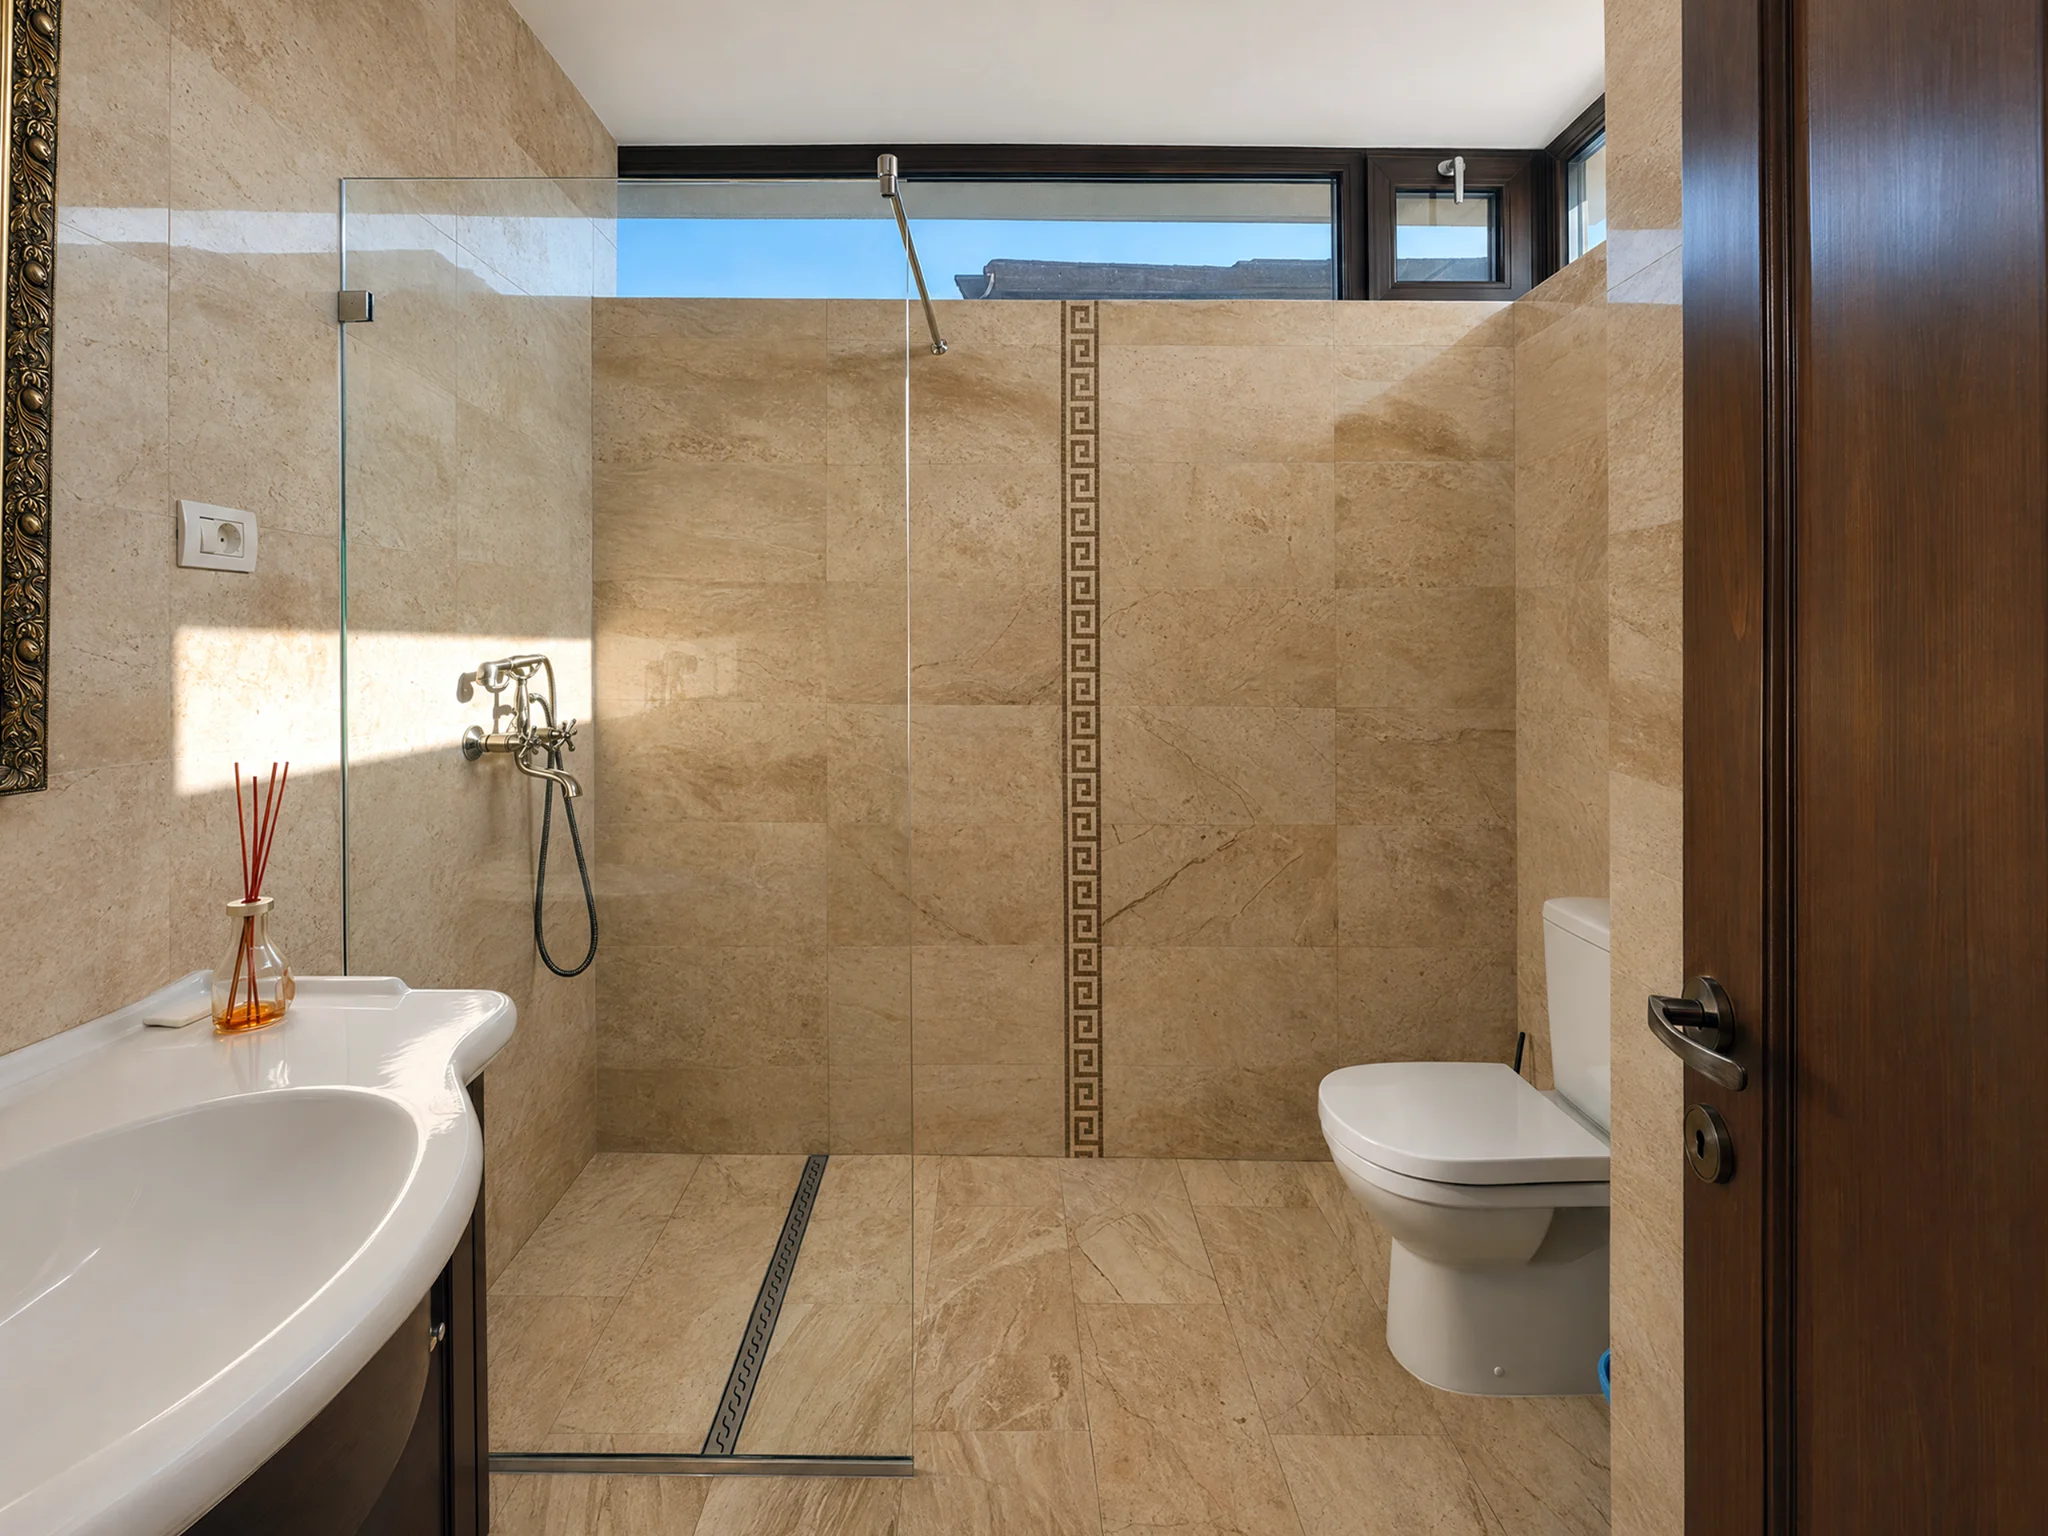
You get home with a child asleep in your arms and two bags of shopping. There's room in the hall to put the bags down and take your shoes off. The sliding-door wardrobe holds coats, school bags, shoes and anything else you want to put away. After an afternoon in the garden, a child with mud up to their knees is only a few steps from the shower. Dinner guests can use the ground-floor bathroom near the hall too.

The front door and hallway wardrobe

Photo 1 of 5Full tour · 14 / 72
Stop 03 / 13

The living room

In 40.14 m², there's room to spread out a game on the rug and keep the sofa close to the fire. In summer, open the windows and you can hear the children playing on the lawn.

The living room with fireplace and garden-facing windows

Photo 1 of 6Full tour · 19 / 72
Stop 04 / 13

The kitchen and pantry

There's space at the table by the worktop for the person who comes in to ask what you're cooking and stays to peel the potatoes. The window is right above the worktop, so you can see what's happening in the garden while you make lunch. When you're kneading dough, you'll want the worktop clear. The food processor and flour jars can go just through the door, in the 3.26 m² pantry. Anything that won't fit there can go in the cellar.

The kitchen table, built-in oven and double-door fridge

Photo 1 of 4Full tour · 25 / 72
Stop 05 / 13

The dining room and ground-floor terrace

A few steps separate the dining room from the living room. You can leave the table set until dessert, even if some guests have moved over to the fireplace. On a fine day, open the door beside the table to the covered terrace. If it starts raining, you can stay outside with your coffee. You'll hear the drops on the roof and watch the lawn get wet. The tall hedge keeps the terrace private from the street.

The dining area, with parquet and a garden-facing window

Photo 1 of 6Full tour · 29 / 72
Stop 06 / 13

The cellar and utility room

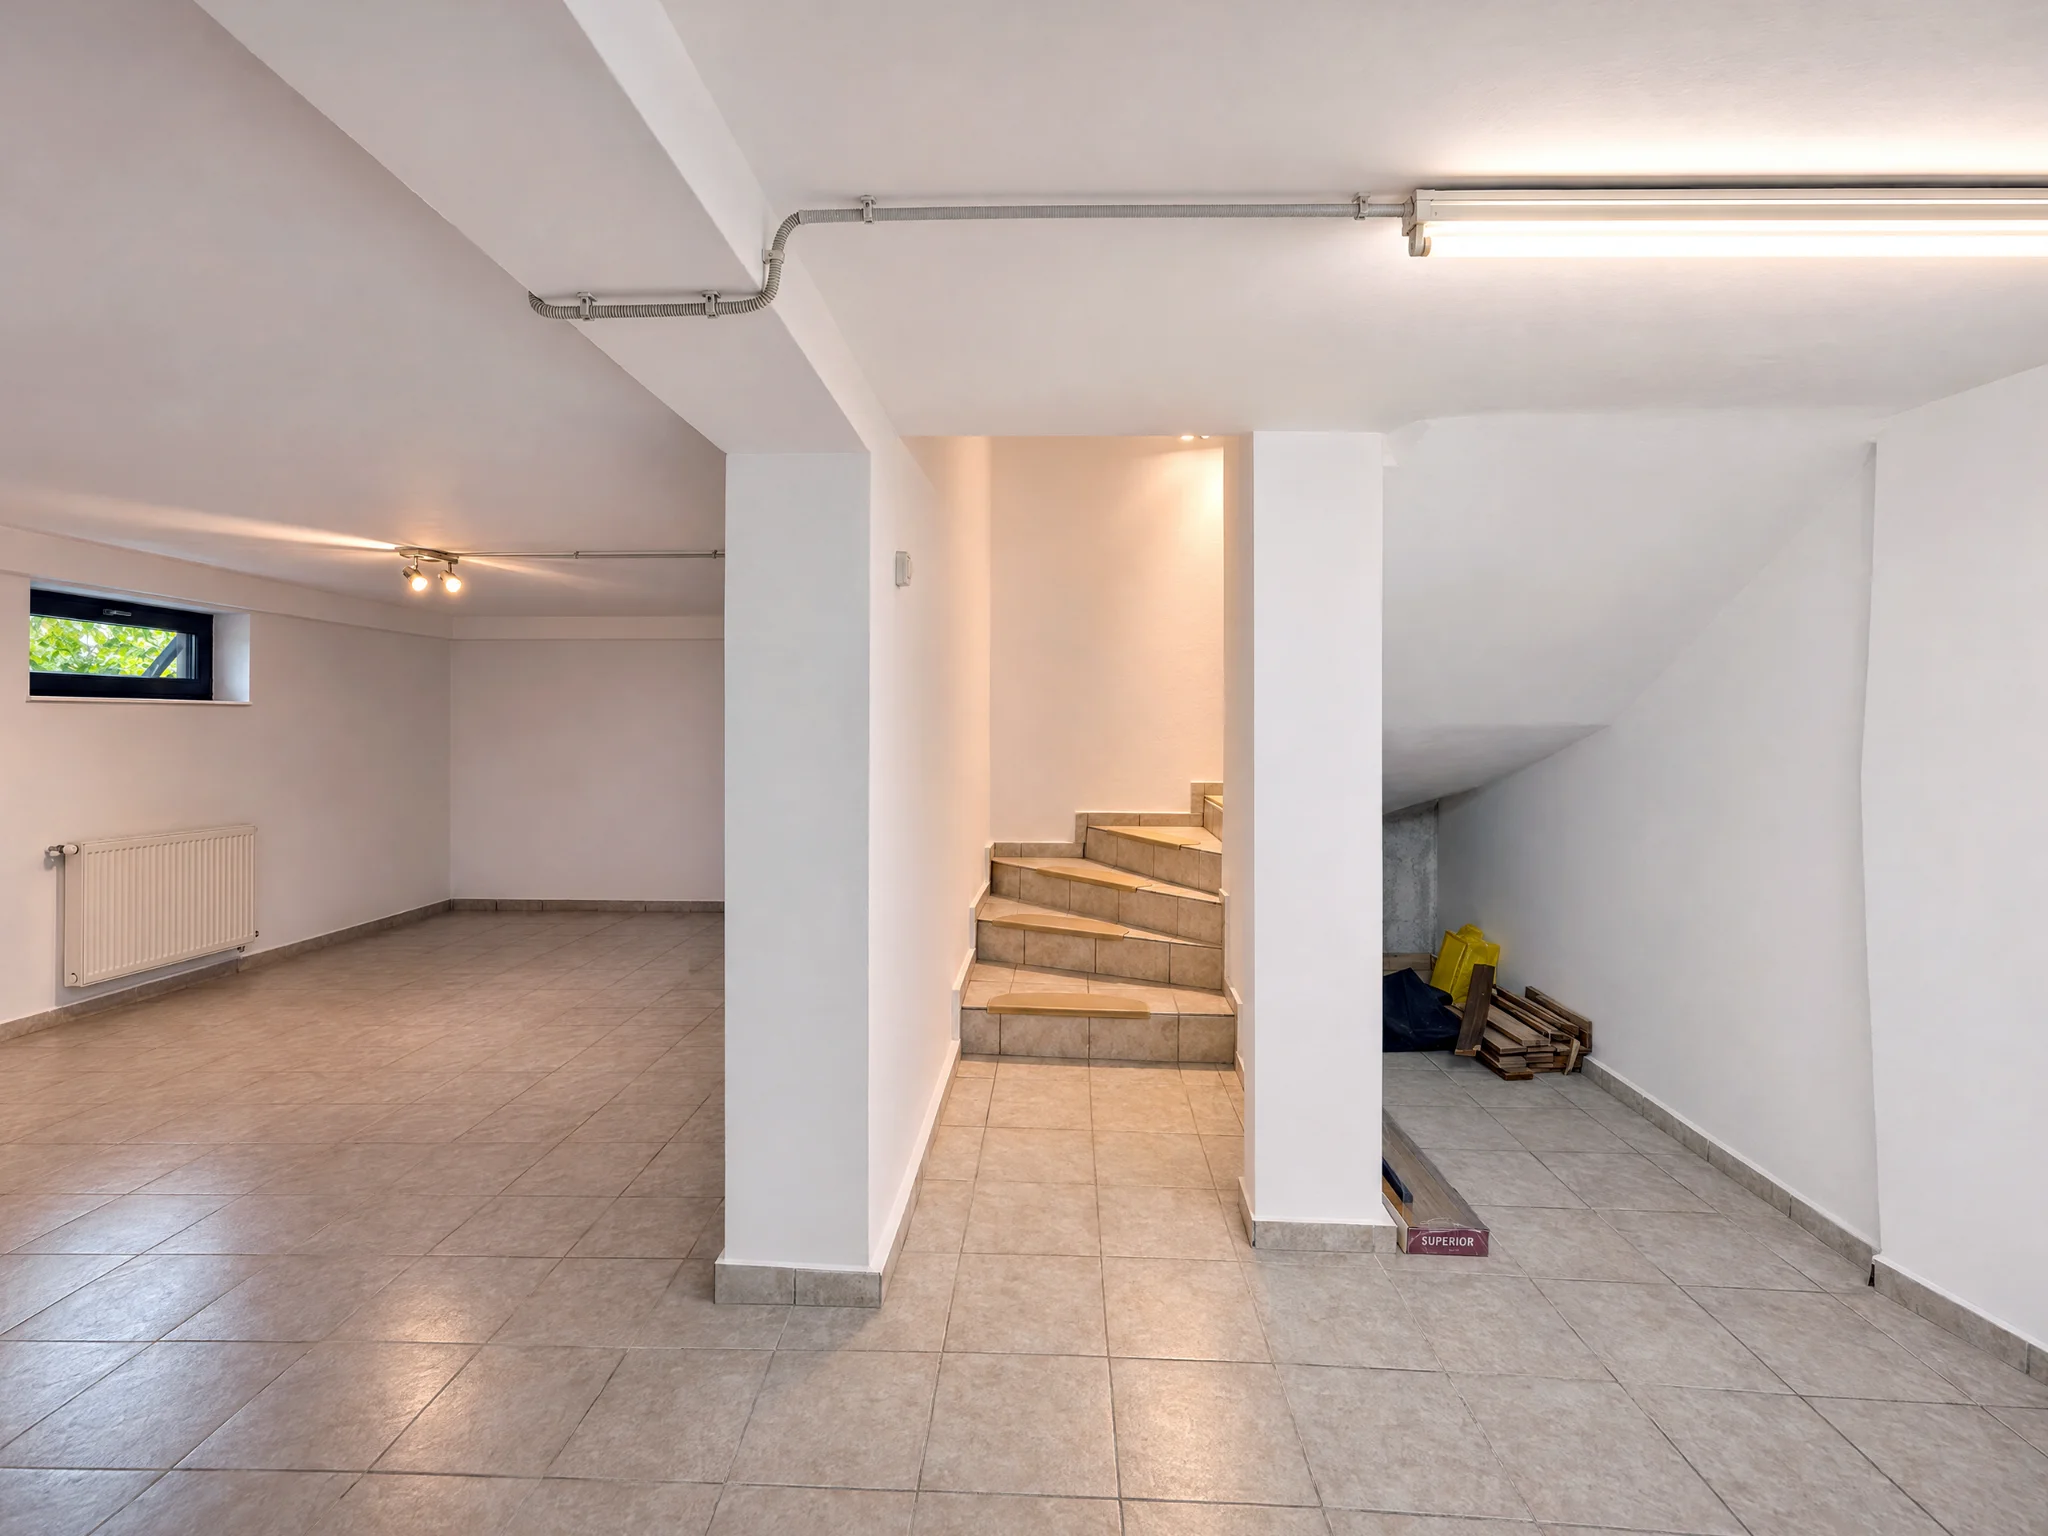
Pantry full and two crates of jars still to store? Take them down to the 10.20 m² cellar. The basement is 34.13 m² in total, with a separate boiler room. Store boxes of decorations under the stairs so you'll know where to find them in winter.

The stairs down to the basement

Photo 1 of 5Full tour · 35 / 72
Stop 07 / 13

The stairs to the first floor and laundry room

Back on the ground floor, the wooden stairs beside the kitchen lead up to the bedrooms. On the landing, the window overlooks the driveway. Take one more look outside before you go up to read to the children. Upstairs there are two bedrooms, a bathroom, the main suite with its own bathroom and dressing room, and the laundry room. The laundry room has everything you need to do the washing upstairs. Rinse a blouse by hand in the sink and hang it to dry on the rail between the walls.

The stairs to the first floor, beside the kitchen entrance

Photo 1 of 5Full tour · 40 / 72
Stop 08 / 13

The first-floor bathroom

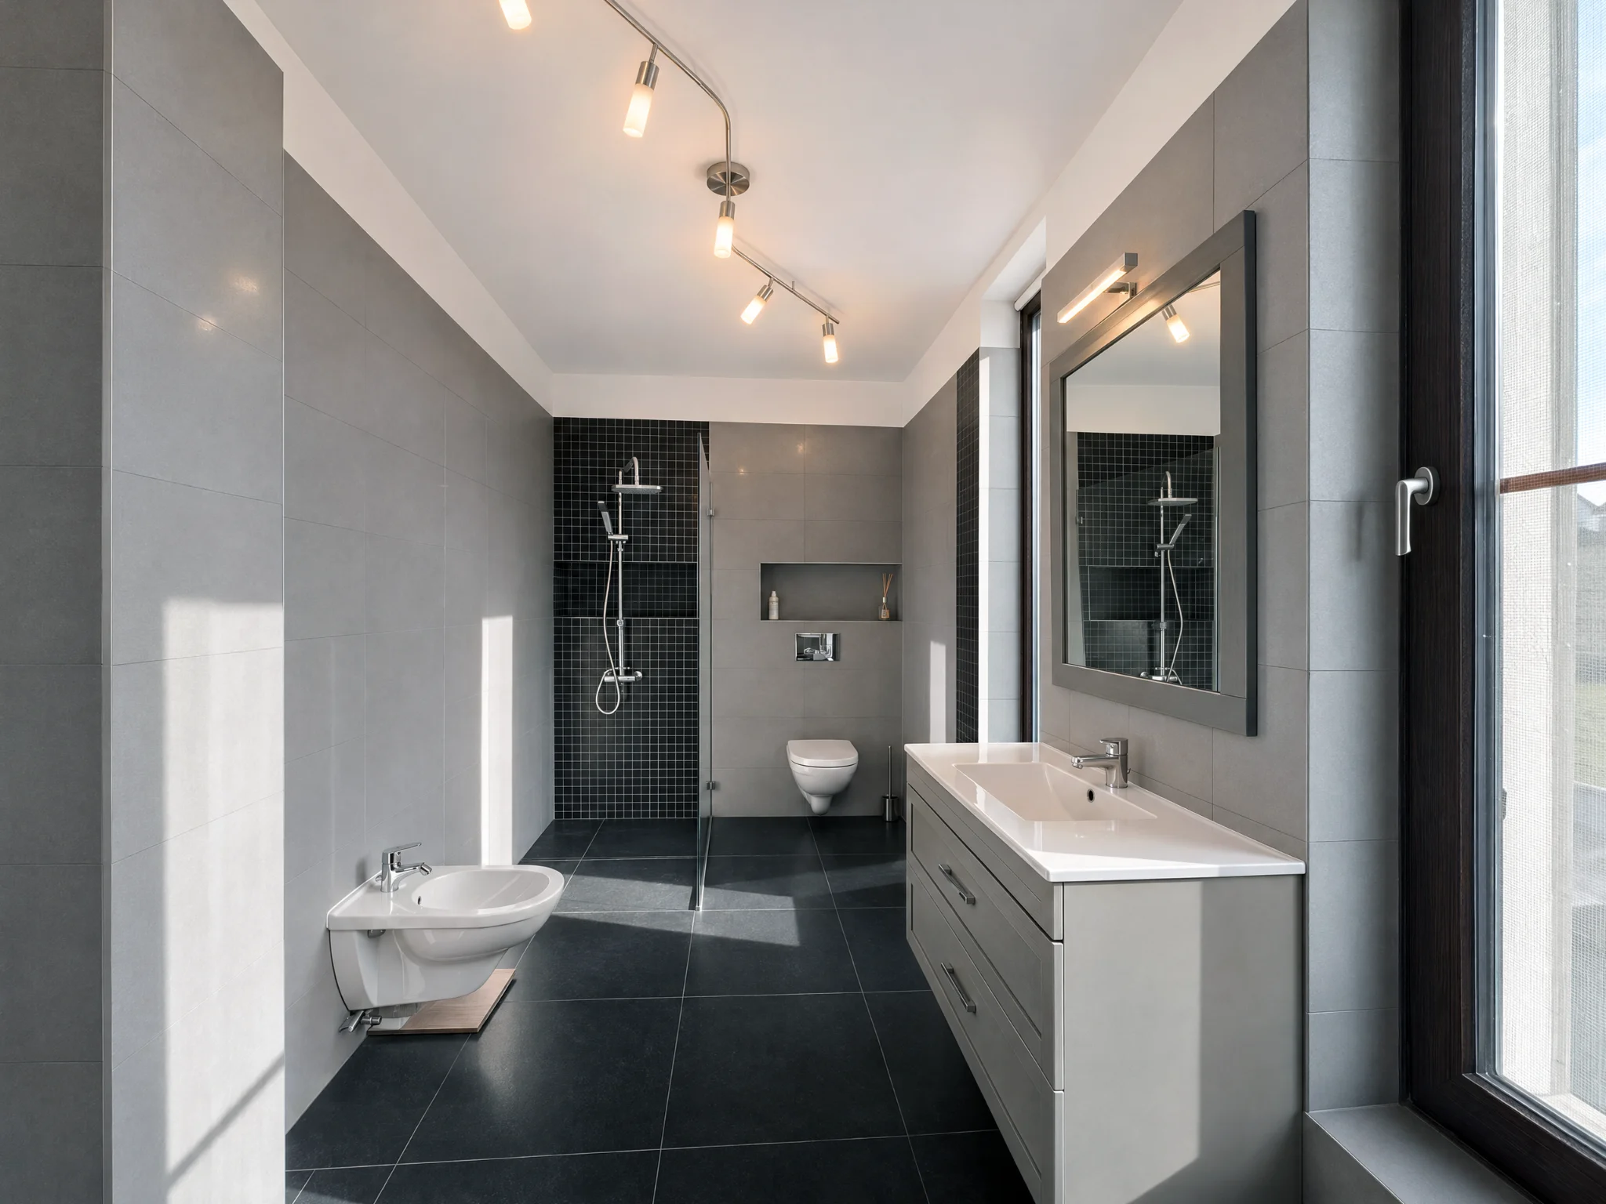
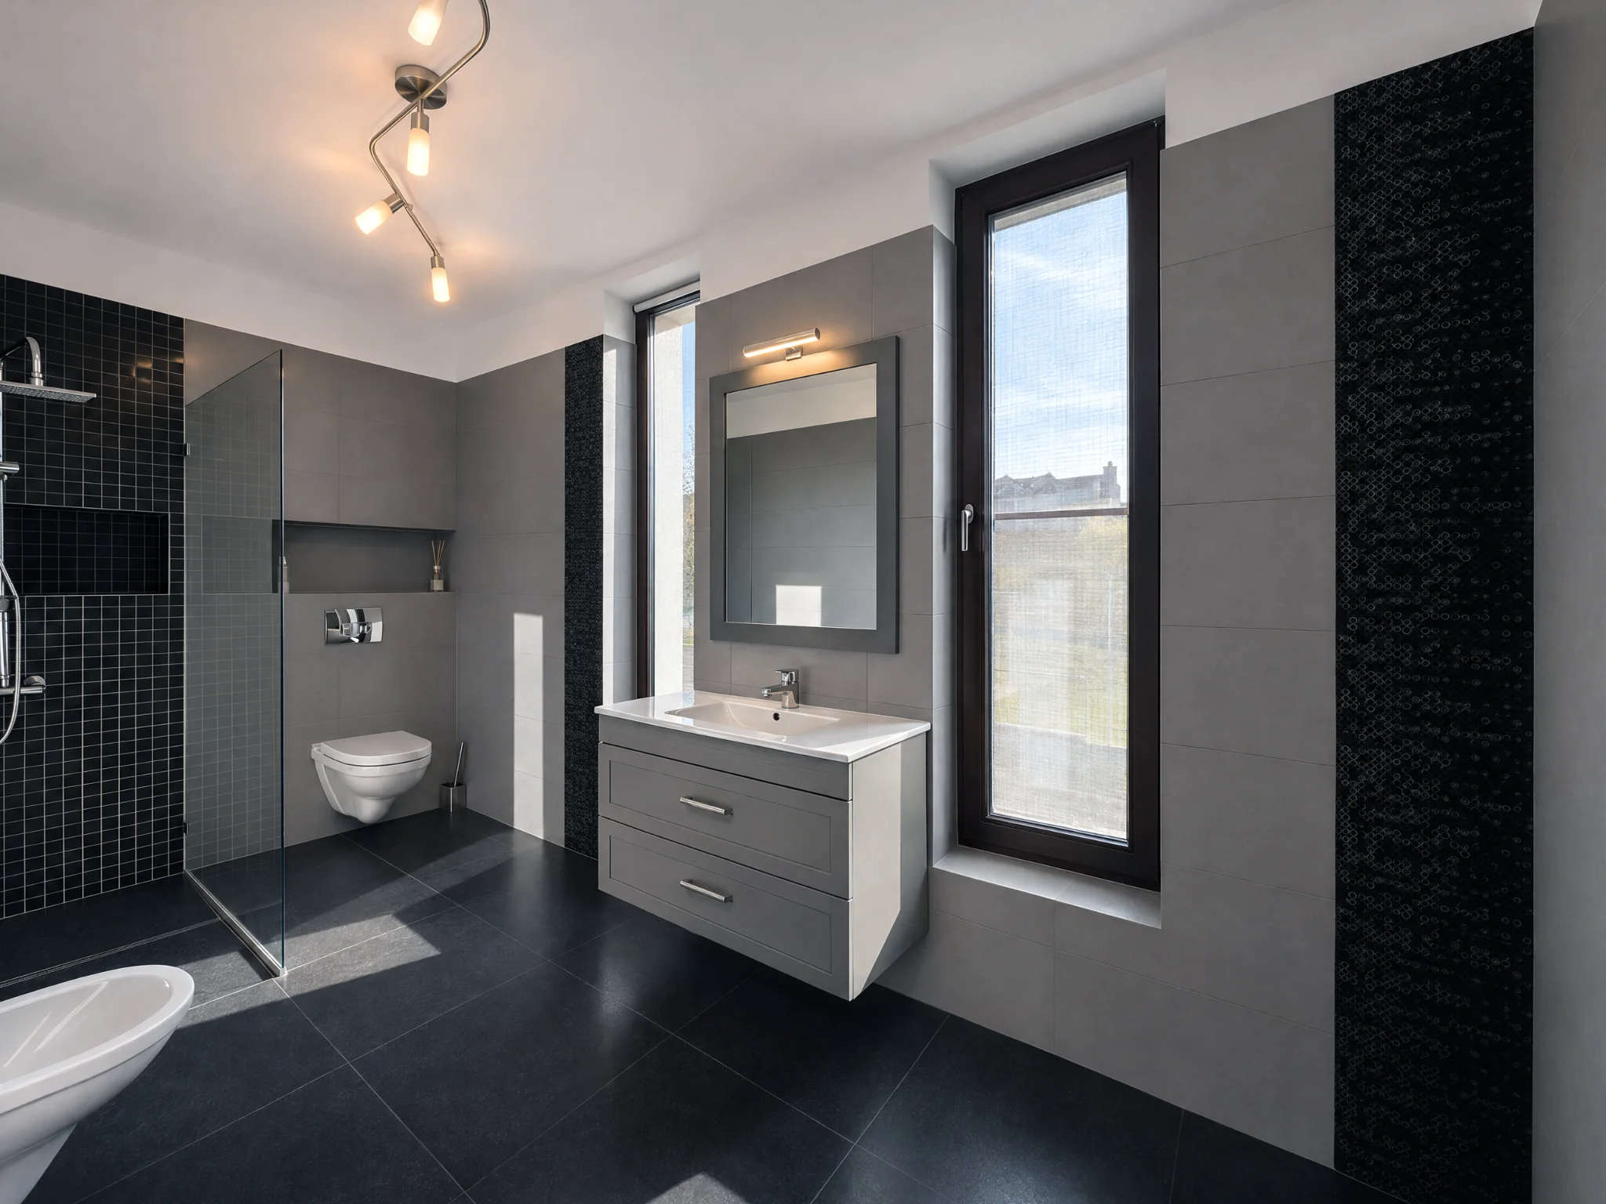
In the morning, the children or guests can use this glass-screen shower. The parents have their own bathroom. Light comes in on both sides of the mirror. The drawers under the basin keep fresh towels close at hand.

The upstairs bathroom with an open shower and glass screen

Photo 1 of 2Full tour · 45 / 72
Stop 09 / 13

The guest bedroom and upstairs terrace

This room can easily adapt to your family. With one child, it can be a guest bedroom with space for a double bed and a bedside table on each side. With two children, it can be the second child's bedroom, so each child has a room they can make their own. Whoever uses the room gets the terrace. In the morning, open the door beside the window and step outside, with views over the hedge towards Cluj and the treetops. Picture a weekend morning, coffee in hand and a chair by the door. Your guests might stay a little longer. If it's your child's room, they'll have a place of their own to look out over the city.

The guest bedroom, with the door open to the terrace

Photo 1 of 4Full tour · 47 / 72
Stop 10 / 13

The second bedroom

The child's room is right beside the parents' bedroom. This is where the first drawings go up on the walls, LEGO builds stay on the floor and bedtime stories are read together. When your child wakes up at night and calls for you, you're a few steps away. The room grows with them, from a place to play for hours to somewhere to do homework and have friends over. You'll still be right next door.

The second bedroom from the doorway, with the bed by the bookcase

Photo 1 of 3Full tour · 51 / 72
Stop 11 / 13

The main bedroom suite

The main suite. Your own space within the house. At the end of the day, when the children are asleep and the house is quiet, close the door from the hall. Behind it are a generous bedroom, a separate dressing room and a private bathroom, together in one part of the upstairs floor. If one of you gets up earlier, you can choose your clothes in the dressing room and get ready in the bathroom while the other sleeps. On weekends, when there's no rush, stay in bed a bit longer with a coffee and a conversation that can run as long as you like. Clothes, shoes and accessories have their own space in the dressing room, leaving the bedroom clear. The private bathroom is just as close, inside the suite. However busy the house gets with children, guests and friends, you have somewhere that's just yours. Close the door and let the rest of the house wait a while.

From the suite hall, the bathroom is on the left, the dressing room in the middle and the bedroom at the end

Photo 1 of 11Full tour · 54 / 72
Stop 12 / 13

The stairs to the top floor and the office

You can set up your home office here. At the end of the day, close the office door and go downstairs for dinner. Leave your work exactly where it is. Or set up a workbench. If you like building models, you can leave one half finished until next weekend, with every piece where you left it. There's also room for your favourite books on the long windowsill by the terrace. It makes a lovely reading spot.

Two windows bring daylight to the wooden steps

Photo 1 of 5Full tour · 65 / 72
Stop 13 / 13

The roof terrace

The 50.92 m² terrace gives you a choice of views. On one side are wooded hills, on the other is the city. Take two chairs and set them down wherever you like. After sunset, you can stay up here until the lights come on in Cluj.

View from the terrace, with neighbourhood gardens and the city in the distance

Photo 1 of 3Full tour · 70 / 72

The house in numbers

View floor plans
Usable floor area
262 m²
Total plot size
≈650 m²
Bedrooms
3
Bathrooms
3

How the house is built

The house was built in 2016. On the ground and first floors, the exterior walls are reinforced masonry with 30 cm Porotherm bricks. The exterior has 15 cm of polystyrene insulation. The basement has 30 cm concrete exterior walls. All the parquet flooring is solid wood. The interior doors are wood, and the finishes include travertine and marble.

Energy certificate

Energy performance

Certificate dated .

Overall energy rating
BRating at issue
Total annual energy use per m²
165.1 kWh/m²/yearHeating, hot water and lighting

Energy rating scale

  1. A
  2. B
  3. C
  4. D
  5. E
  6. F
  7. G
Lower consumptionHigher consumption

Heating

Class B

100.0 kWh/m²/year

Hot water

Class C

57.3 kWh/m²/year

Lighting

Class A

7.8 kWh/m²/year

Specific emissions are 32.3 kg CO₂/m²/year. The energy score is 95.9. The certificate lists no figures for air conditioning or mechanical ventilation.

The energy certificate issued at handover

Property documents

Floor plans

Choose a floor to open its plan. Follow the route from the kitchen to the terrace, or see how much space there is in the bedroom, dressing room and cellar.

100%
Frequently asked questions

Before your viewing

How much of the plot is open garden?

Of the roughly 650 m² plot, about 500 m² is open garden.

Is the garage included in the 262 m² of usable floor area?

The 262 m² refers to the house. The double garage is separate.

What's the roof terrace like?

It's a 50.92 m² walk-out terrace with views over the city.

What comes with the house?

The house is sold partly furnished. At the viewing, we can walk through the rooms and agree which pieces will stay.

How can I see the house?

Call or message me on WhatsApp. We'll find a day and time that works.

Location / Cluj-Napoca

What's nearby

The house sits on a side road in the Europa neighbourhood, 90 m from the main road, Eugen Ionesco Street. A tall hedge gives you privacy in the garden.

View the neighbourhood on the map
Casa cu View / Viewings

Come and see the house.

If you need to sell your current home before moving, let's talk. I'm open to taking one or more suitable properties in part exchange. You pay the difference.

€774,000ALTERNATIVE PAYMENT OPTIONS Part exchange + balance

Tell us when you can come. We'll agree on a time, send you the address and show you the house, from the garden to the roof terrace.

Your preferences

The tour and property information are available with optional services turned off.

Privacy · Cookies and services